Free · France
Strasbourg and Toulouse: Two Different Local Histories
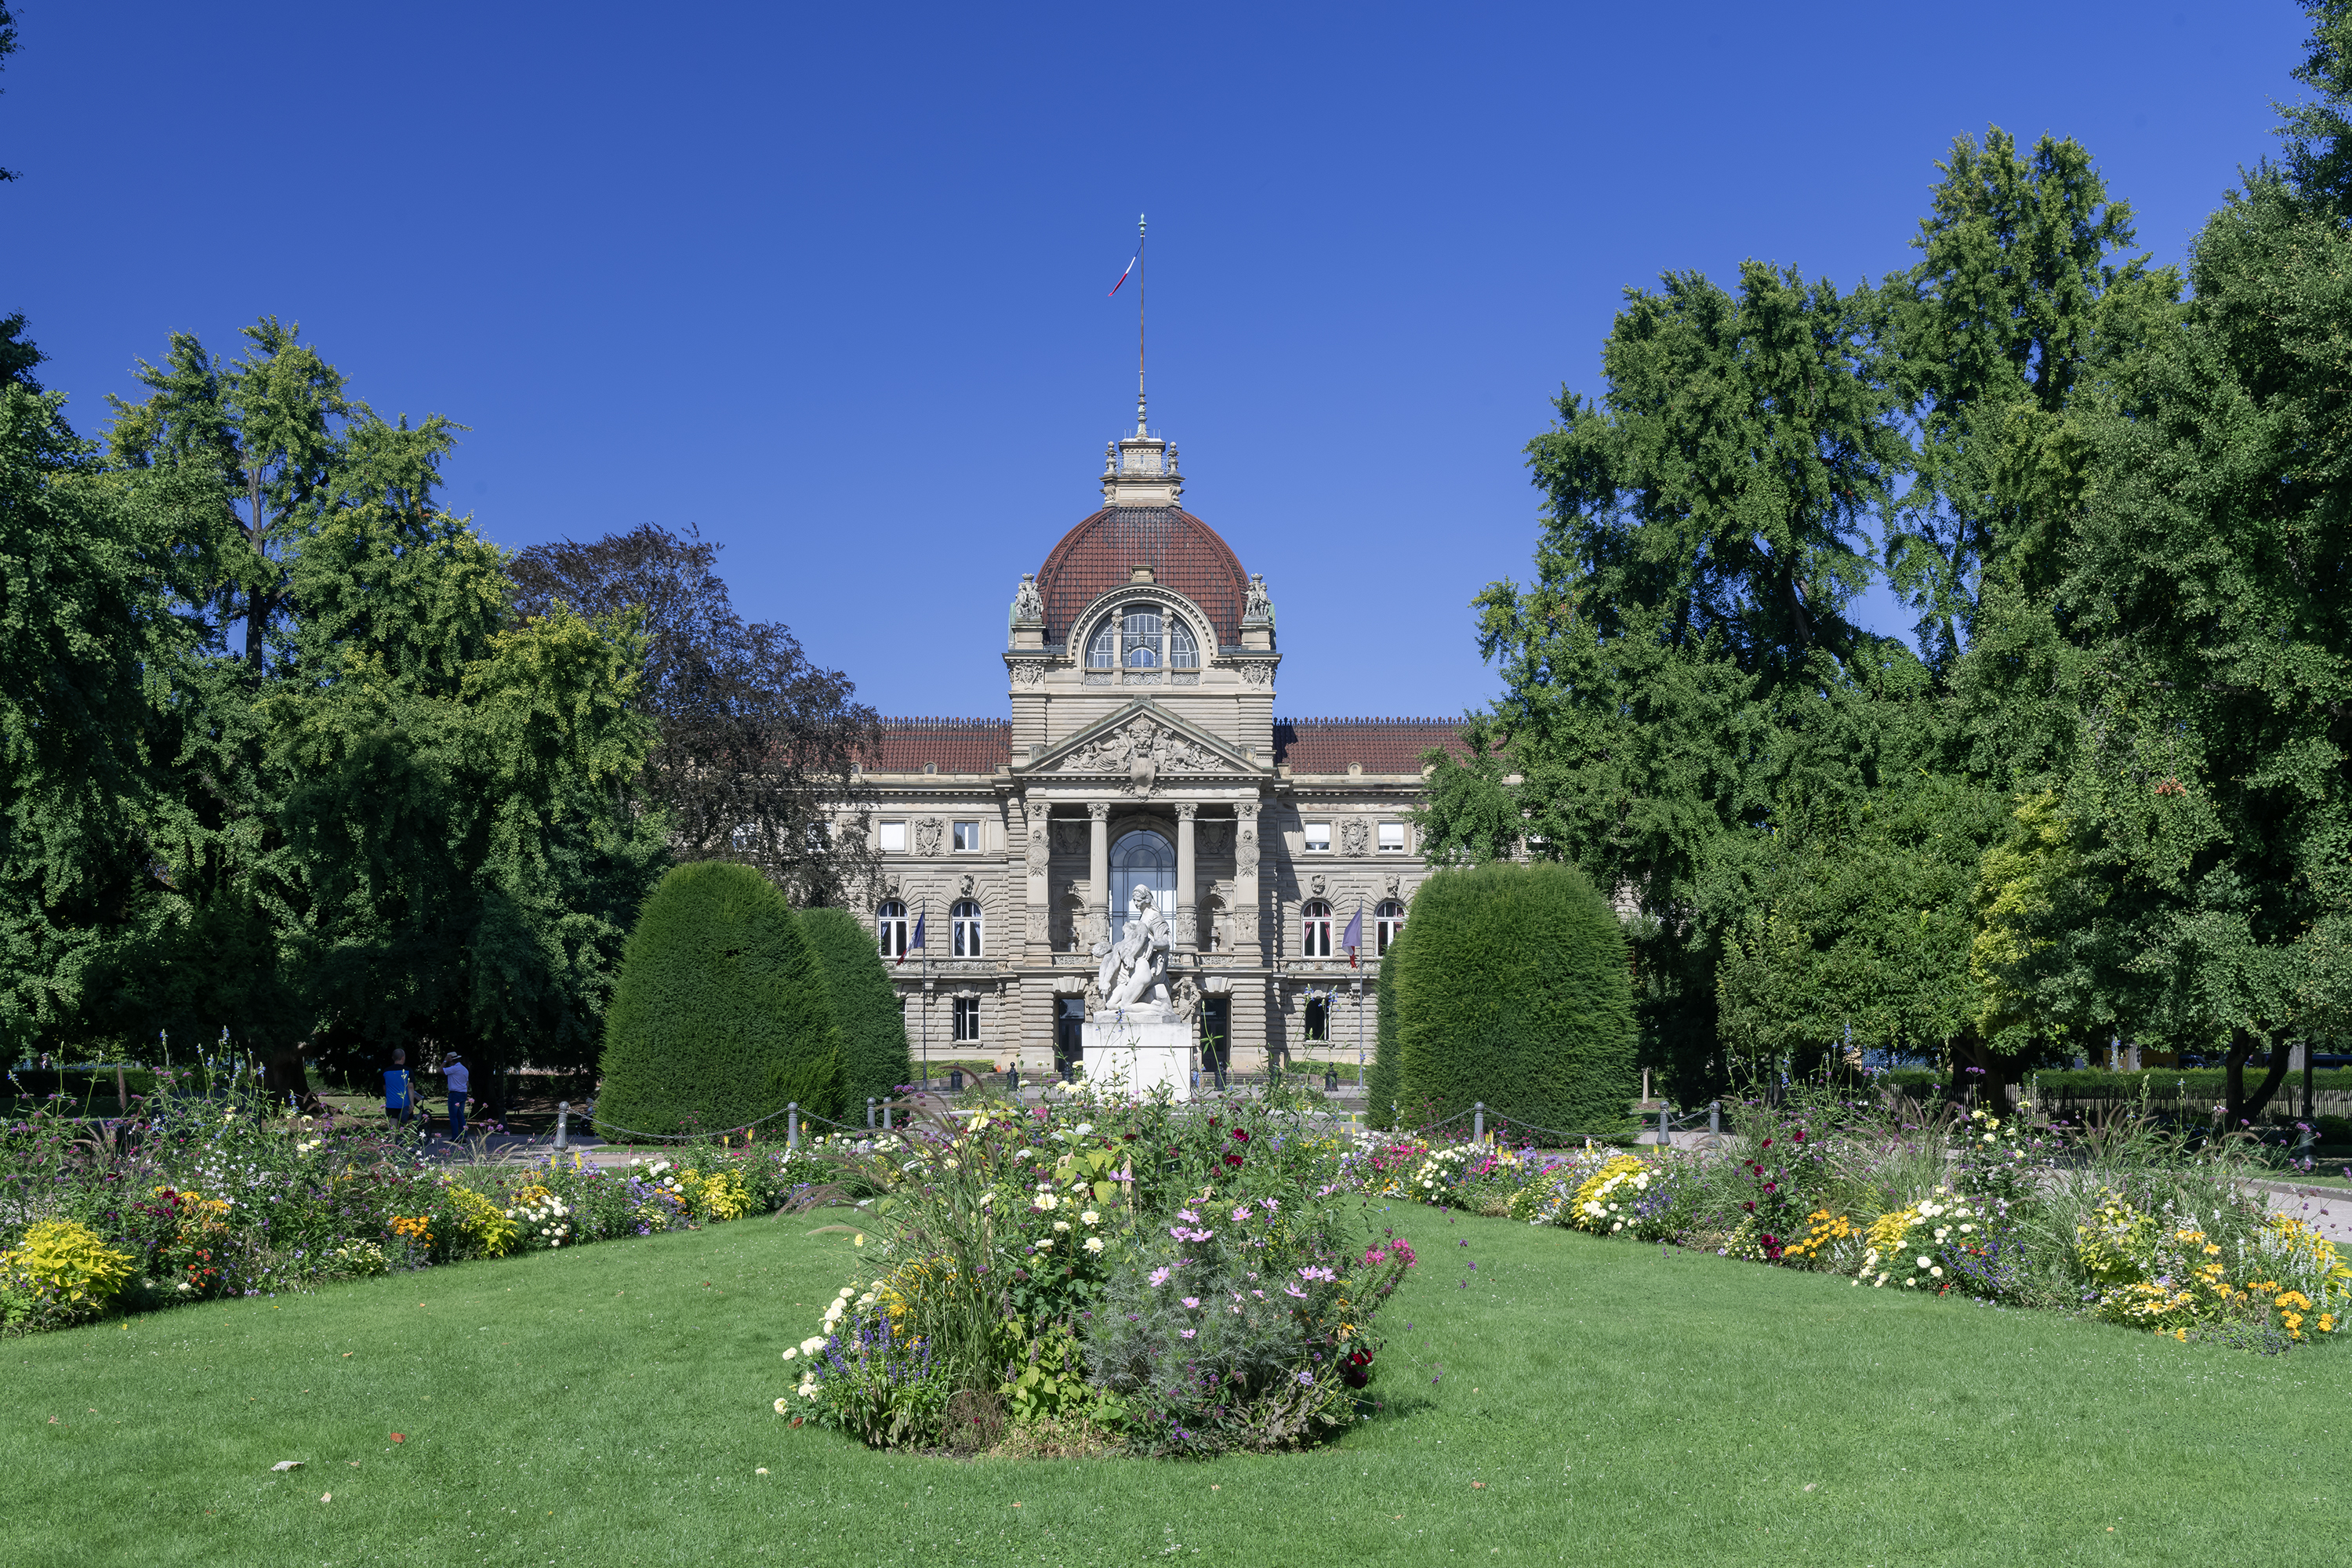
Two impressive façades can conceal very different stories. In Strasbourg, a palace beside a formal square was intended to make political authority visible. In Toulouse, a mansion around a courtyard announced the success of a merchant. Both use architectural display, but the people commissioning them, the money behind them and their later uses were not the same.
That is a more useful starting point than deciding that Strasbourg is inherently “German” and Toulouse inherently “southern.” Such labels turn complicated histories into permanent personalities. Buildings can help us understand a city, but only if we ask who made them, what they were meant to do and what changed afterwards.
The comparison below concentrates on the Palais du Rhin and the Hôtel d'Assézat, with the surrounding city as context. Neither monument represents everyone who has lived nearby. Think of them as two well-documented entry points, not two complete portraits.
Strasbourg: a new quarter with a political purpose
Palais du Rhin, Strasbourg, photographed 26 August 2024 through its planted surroundings. This view illustrates the palace façade; it does not show the separate war memorial discussed below. Photo: Alexandre Prévot, original file and attribution, CC BY-SA 2.0. Uncropped photograph, proportionally resized for display.

Strasbourg's UNESCO listing joins the Grande-Île and the Neustadt. The latter developed under German administration between 1871 and 1918. UNESCO describes an urban ensemble in which French and German influences meet: its planning includes a Haussmannian component, while its architecture draws on Germanic traditions. The lesson is not that one half of the city is a sealed French world and the other a sealed German one. The fabric itself complicates that division. UNESCO's account provides the larger setting for the palace.
Strasbourg's municipal building record identifies the former imperial palace as a political statement. Commissioned under Wilhelm I and designed by Hermann Eggert, it was built in 1884–1889 and inaugurated under Wilhelm II. Its place within the planned extension mattered: a prominent building overlooking a square made the new order visible in everyday urban space. It was not simply a comfortable house that happened to be unusually large. Strasbourg's building record distinguishes its symbolic function from the emperors' occasional residence there.
Look at the photograph with that distinction in mind. The façade faces outwards; the open foreground makes it possible to see the building as a whole. A visitor does not need to decipher every ornament to notice the relationship between architecture, space and an audience. The useful historical question is: who was supposed to see this, and what were they supposed to understand?
Nearby on Place de la République, another time layer deserves attention, although it is not shown in this photograph. The war memorial was created in 1936 by Léon-Ernest Drivier. The official Strasbourg tourism account explains its mother and two sons through the losses of men who fought on opposing sides. It is a later addition to the square's symbolism, distinct from the palace's imperial programme. Reading it alongside the palace introduces remembrance and division into a space once used to project authority. Place de la République gives the monument's context; it does not make the square's meanings simple or unanimous.
A building can outlive its original message
The Palais du Rhin has institutional uses different from an imperial residence. Strasbourg's municipal building record, checked on 29 October 2026, lists the regional cultural administration and the Central Commission for the Navigation of the Rhine there. That institutional description is not a promise that offices are open for casual visits; check current arrangements before relying on it.
That change matters to the way we describe heritage. Calling a building “imperial” identifies an important origin; it does not exhaust its subsequent life. A structure can preserve a façade while its occupants, responsibilities and public meaning change. The river in the palace's present name also points beyond the garden to navigation and cross-border cooperation, rather than solely to the ceremonial ambitions of its first patrons.
For a reader exploring the neighbourhood, this suggests a modest habit: record the original function and the current function separately. If the two differ, do not treat the difference as a failure of authenticity. Reuse is part of urban history. Equally, a new institutional function does not erase the political circumstances of construction.
Toulouse: river setting, fire and merchant wealth
Toulouse's municipal history places the Roman town on the right bank of the Garonne, in a location the city account describes as sheltered from flooding. It also describes the major fire of 1463 and the gradual rebuilding of timber structures in brick. These are different kinds of explanation: geography helps explain a location; a destructive event and rebuilding help explain changes in the visible city. Neither licenses the claim that every building has the same origin. The city's historical overview is a starting framework, not a date label for each façade.
The same overview links Renaissance prosperity to the pastel trade—the plant used to produce blue dye—and to wealthy merchants' mansions. A city known visually for brick could participate in a trade associated with a very different colour. That contrast is a reminder to ask what passed through a place, not only what its buildings look like today.
It would be misleading, however, to imagine an entire population enjoying a merchant's fortune. A surviving mansion is unusually strong evidence of what a wealthy patron could commission. By itself, it tells us much less about the housing of workers, servants or poorer households. Monumental survival creates a bias: the most visible buildings are not automatically the most representative lives.
Assézat: a private ambition, then other uses
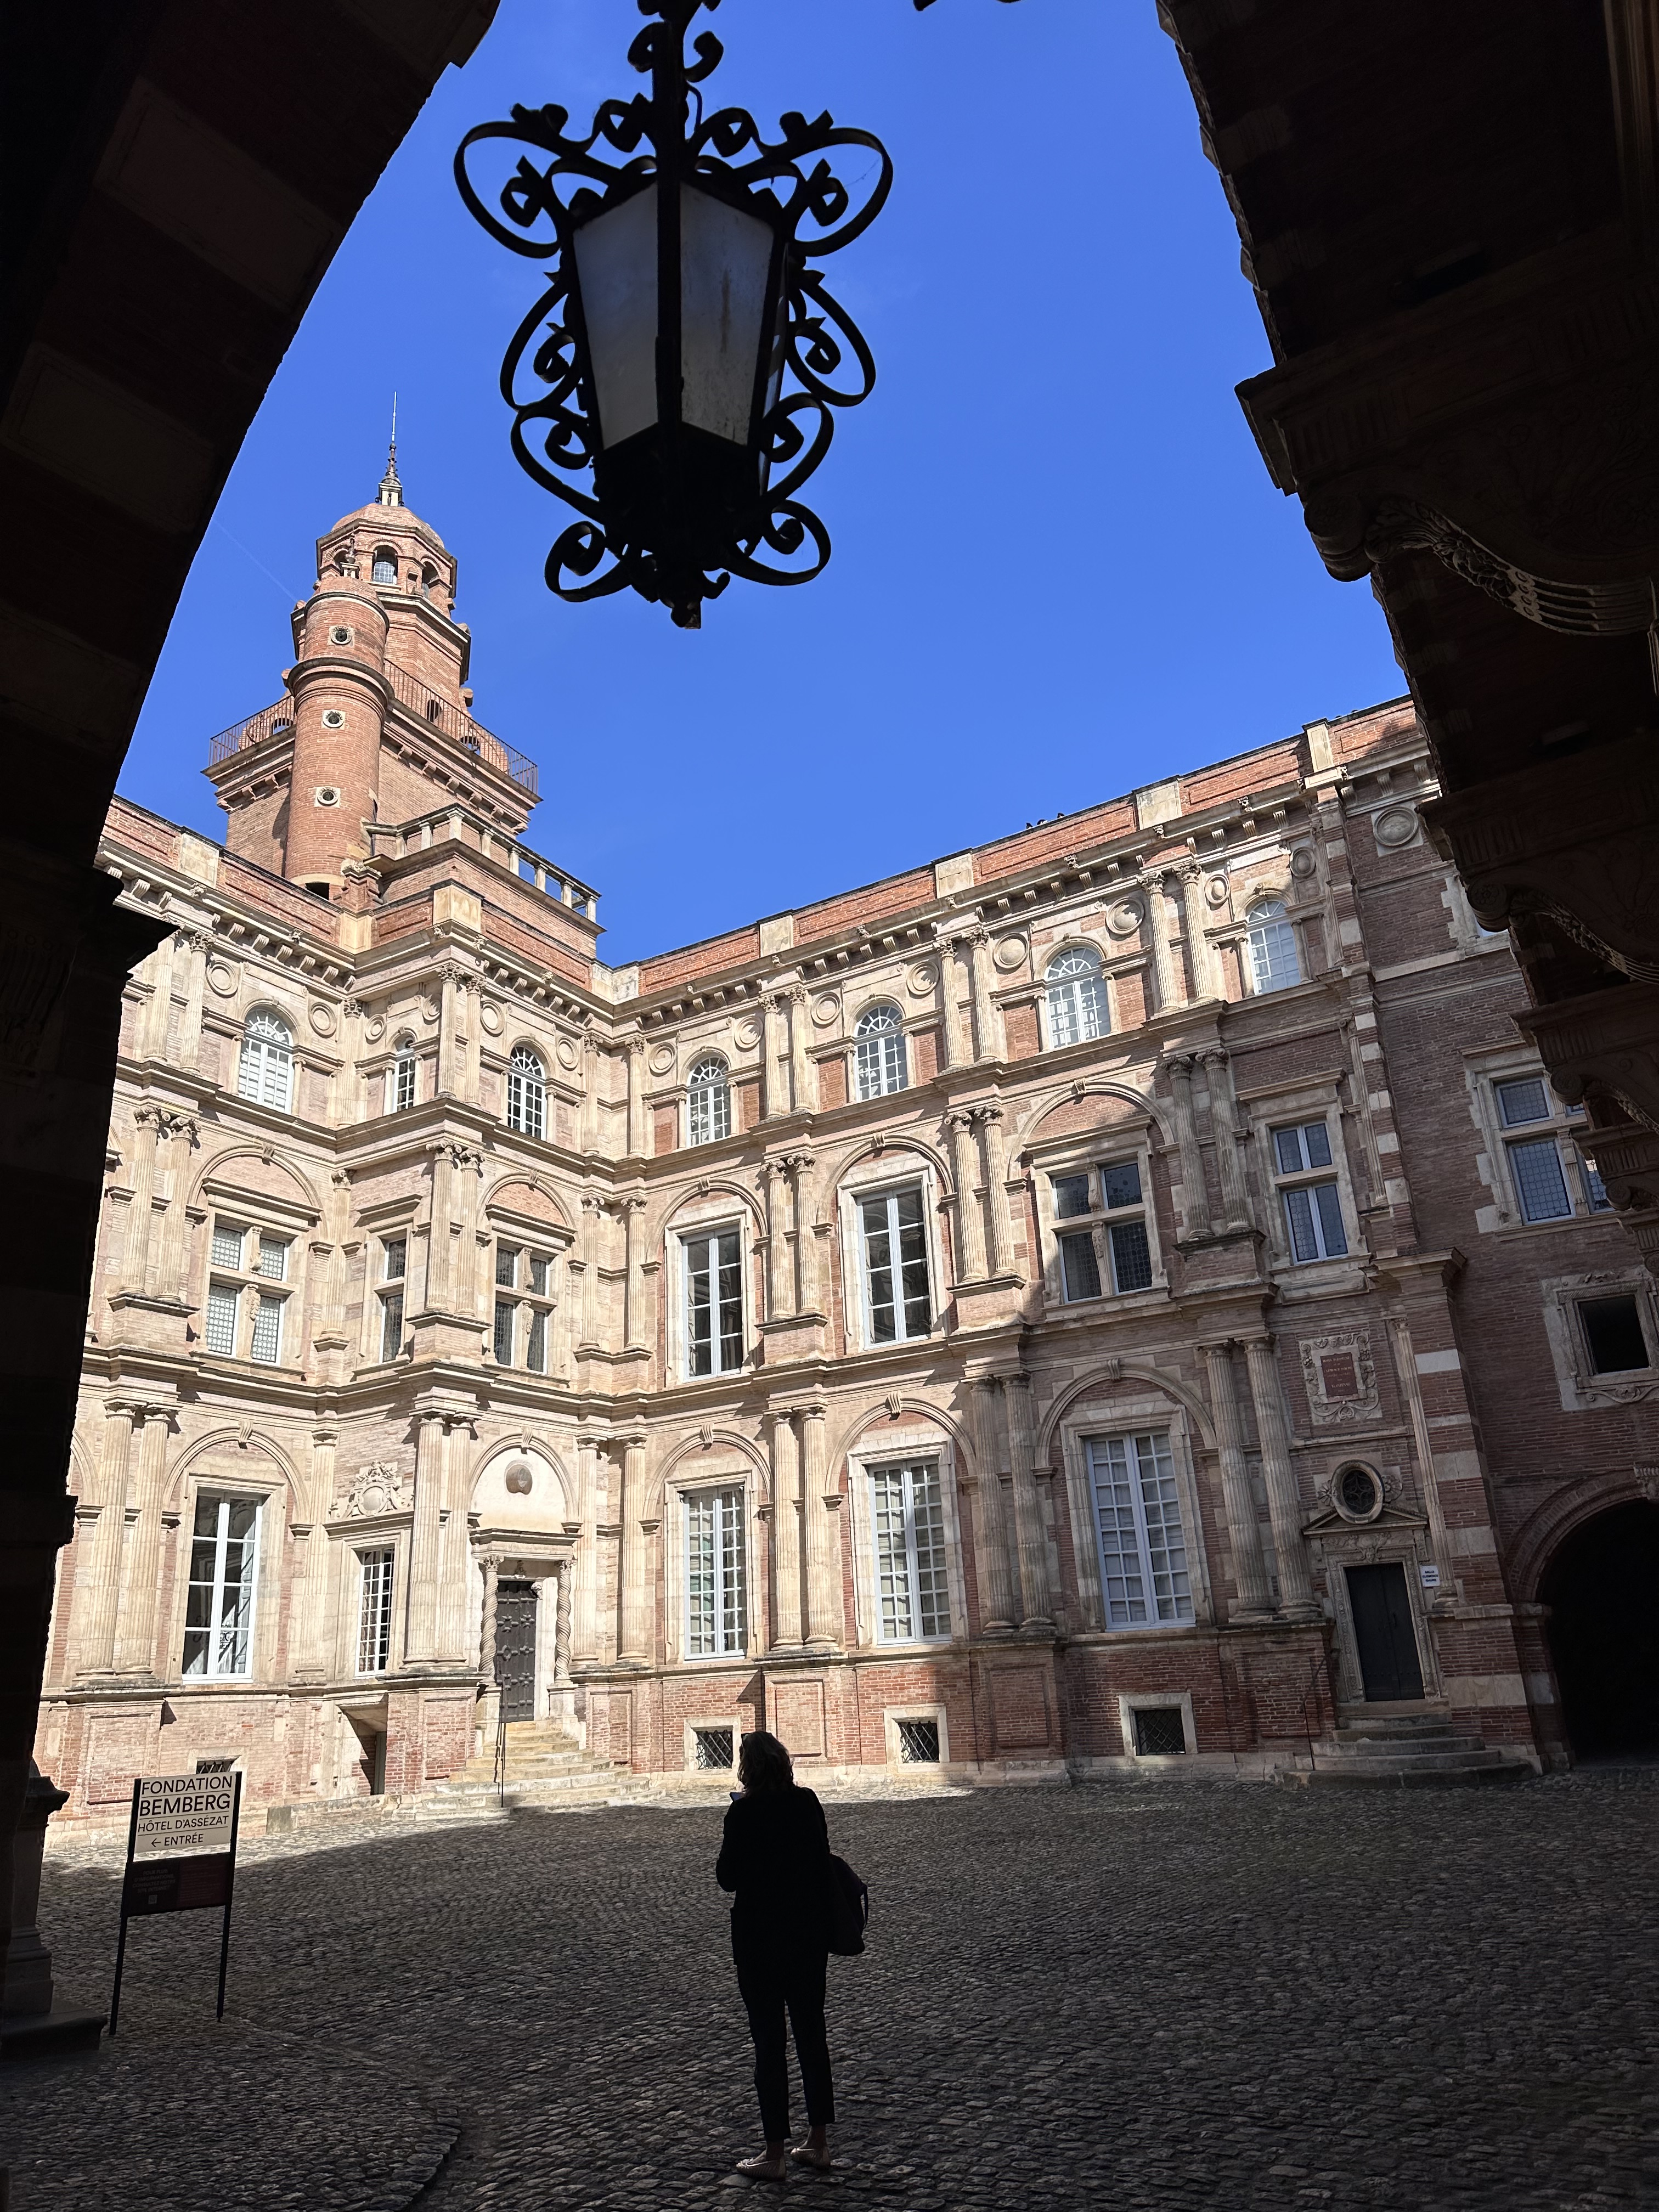
Hôtel d'Assézat, Toulouse, photographed 17 September 2025. The courtyard view makes the contrast with the outward-facing Strasbourg palace useful without implying that the two buildings had the same function. Photo: Frédéric Neupont, original file, CC BY 4.0. Uncropped photograph, proportionally resized for display; this is a dated architectural view, not a statement about today's opening arrangements.

The Fondation Bemberg identifies Pierre II d'Assézat as a wealthy pastel merchant. He commissioned Nicolas Bachelier in 1555; Dominique Bachelier continued the work after his father's death, and construction ended in 1562. The initial four-wing courtyard scheme was altered because of spatial constraints. Even an exceptionally wealthy patron had to work with an actual site. The foundation's building history connects ambition with those practical limits.
Later uses included commerce and storage. Today the building accommodates the Fondation Bemberg's collection. Its history therefore cannot be reduced to a moment when a merchant displayed his success. The original residence, later business premises and present cultural use belong to a sequence rather than to competing claims about what the building “really” is.
In the photograph, the arch frames an interior space. The courtyard does not address the city in the same way as a palace overlooking an open square. This is an observation about these two settings, not a rule that Toulouse is private and Strasbourg public. Other buildings in either city would produce other comparisons.
Compare questions, not supposed city personalities
Use the same questions in both places, but allow different answers:
- Who commissioned this building? Distinguish a ruler, an institution and a private patron. Do not infer the answer from size alone.
- What resources made it possible? A particular trade and an imperial building programme are not interchangeable explanations for expensive architecture.
- How does it address its surroundings? A square, a courtyard, a river frontage and a narrow street each shape what can be seen and by whom.
- Which dates describe different layers? Construction, rebuilding, a memorial's installation and conversion to another use may all matter. One date rarely describes everything in view.
- Whose experience is missing? A surviving elite building is not a census of daily life. Look for records of less monumental places before generalising.
- What does a present-day function change? Separate a site's historical interpretation from practical access to a working institution or museum.
A short comparison note can be more revealing than a long checklist of sights. Write three sentences: “This feature is visible”; “this source explains it”; “this remains uncertain.” For example, the photograph establishes that a courtyard contains brick and stone façades. It does not establish the date of every stone, the condition of unseen rooms or how residents elsewhere lived.
Go one layer beyond the photograph
For Toulouse, the municipal Archives' UrbanHist portal brings geographical access to heritage research through cooperation with local and regional heritage services. It offers a route from an address to more specific evidence. Start with a named building rather than assuming a general city history answers every local question. If a record and a familiar nickname seem to disagree, keep the record's scope and date in view.
For Strasbourg, compare the UNESCO ensemble description with the municipality's individual building record. The first helps explain relationships across a district; the second explains a particular commission and its functions. They answer different questions. A citywide designation should not substitute for checking a building, and a building's story should not be stretched across every nearby street.
Before any visit, verify current access directly with the institution. A historical photograph or a past heritage-day programme is not an entrance ticket. If you are simply walking outside, observe from public space without blocking access, entering offices or treating courtyards as automatically public.
Strasbourg and Toulouse become more distinctive when we resist easy opposites. Political administration, trade, waterways, destruction, rebuilding and reuse all leave traces, but not in identical combinations. Their local histories are best read as accumulated decisions—not as proof that every person in a city shares one temperament.
Sources and checking notes
Remote primary-source desk research checked 28 October 2026. No on-site inspection, interviews or current access test claimed. Photographs are dated 2024 and 2025. Historical interpretation and practical visiting arrangements are deliberately separated.
- UNESCO — Strasbourg, Grande-Île and Neustadt: urban ensemble, German-administration period and combined planning influences.
- Ville de Strasbourg — Palais du Rhin: commission, architect, construction and political purpose. Historical counts of imperial stays are not reproduced.
- Office de tourisme de Strasbourg — Place de la République: 1936 memorial and its interpretation; no current transit directions copied.
- Ville de Strasbourg — Palais du Rhin, institutional use: DRAC and Rhine navigation commission, checked 29 October 2026; not ordinary public opening hours. The earlier Culture Ministry event link could not be freshly retrieved during final checking, so the current reader claim uses the directly read municipal record instead.
- Toulouse Mairie Métropole — Histoire de Toulouse: Garonne setting, 1463 fire, brick rebuilding and pastel trade. No present population ranking inferred.
- Fondation Bemberg — L'hôtel d'Assézat: patron, construction, spatial constraints and subsequent uses.
- Archives municipales de Toulouse — UrbanHist: research portal purpose. No claim that a live map query or address-level record was inspected for this article.