Free · France
Eguisheim: How vineyard courtyards connect houses, work and families
A courtyard remembered from childhood
For Jean Louis Stoffel, the former Cour Ley was a childhood home shared with neighbours, not simply an attractive architectural enclosure. Recalling the Second World War, he described a building containing four dwellings. His family occupied part of the ground floor. His mother, Louise, continued the family's farming after his father's death; when she went to work in the vineyards, two neighbours, Line Hertz-Hausherr and Rigala Vorburger, looked after the children. The large courtyard and its outbuildings became their play space. His recollections, collected by Léon Baur, appear in Eguisheim's February 2023 municipal bulletin and on the local historical society's website. Stoffel's Cour Ley memories.
This is one person's retrospective account, not a description of every winegrowing household. Yet it makes a connection that a picturesque façade cannot explain: vineyard labour depended partly on arrangements made back at home. The courtyard brought dwellings, neighbours and working premises into close proximity. Its history belongs as much to relationships between people as to the buildings enclosing it.
More than the space outside a house
In Eguisheim, the word cour needs careful reading. It can mean the open yard, but named cours domaniales were estate establishments, not merely outdoor rooms belonging to individual families. The municipal planning report describes historic courts owned by nobles and, especially, abbeys as places where wine and agricultural produce were traded. It also observes courtyard-based winegrowing premises in the village's older extensions. The arrangement was not confined to a handful of prestigious medieval names. Eguisheim PLU, January 2019, pp. 73 and 84.
The distinction changes the questions to ask. Who owned the estate? Who occupied or managed its buildings? Where did the household live in relation to storage and other work? Those questions cannot all be answered by the same doorway inscription. Nor should a monastic court automatically be described as an ancestral family winery. Institutional ownership, physical construction and later family occupation are different histories that sometimes meet at one address.
An archival entry gives that distinction substance. The Archives d'Alsace finding aid lists a 1669 emphyteutic lease, a form of long lease, for the Pairiser-Hof and its dependencies in Eguisheim. Under 9 J 41/3, it identifies the grantor as Olivier de Foullongues d'Anctoville, abbot of Pairis, and the recipient as Mathias Guillaume Voegtlin, a secretary-interpreter and advocate at the Conseil provincial d'Alsace. Archives d'Alsace finding aid, p. 15.
The catalogue describes a legal relationship concerning a court and its associated buildings. It does not establish who performed the vineyard work, which relatives lived there, or how the yard was used each day. The original lease has not been examined here. What the entry does prevent is a simpler but misleading story in which every historic court belonged to the family seen working there at some later date.
A gateway serving different kinds of movement
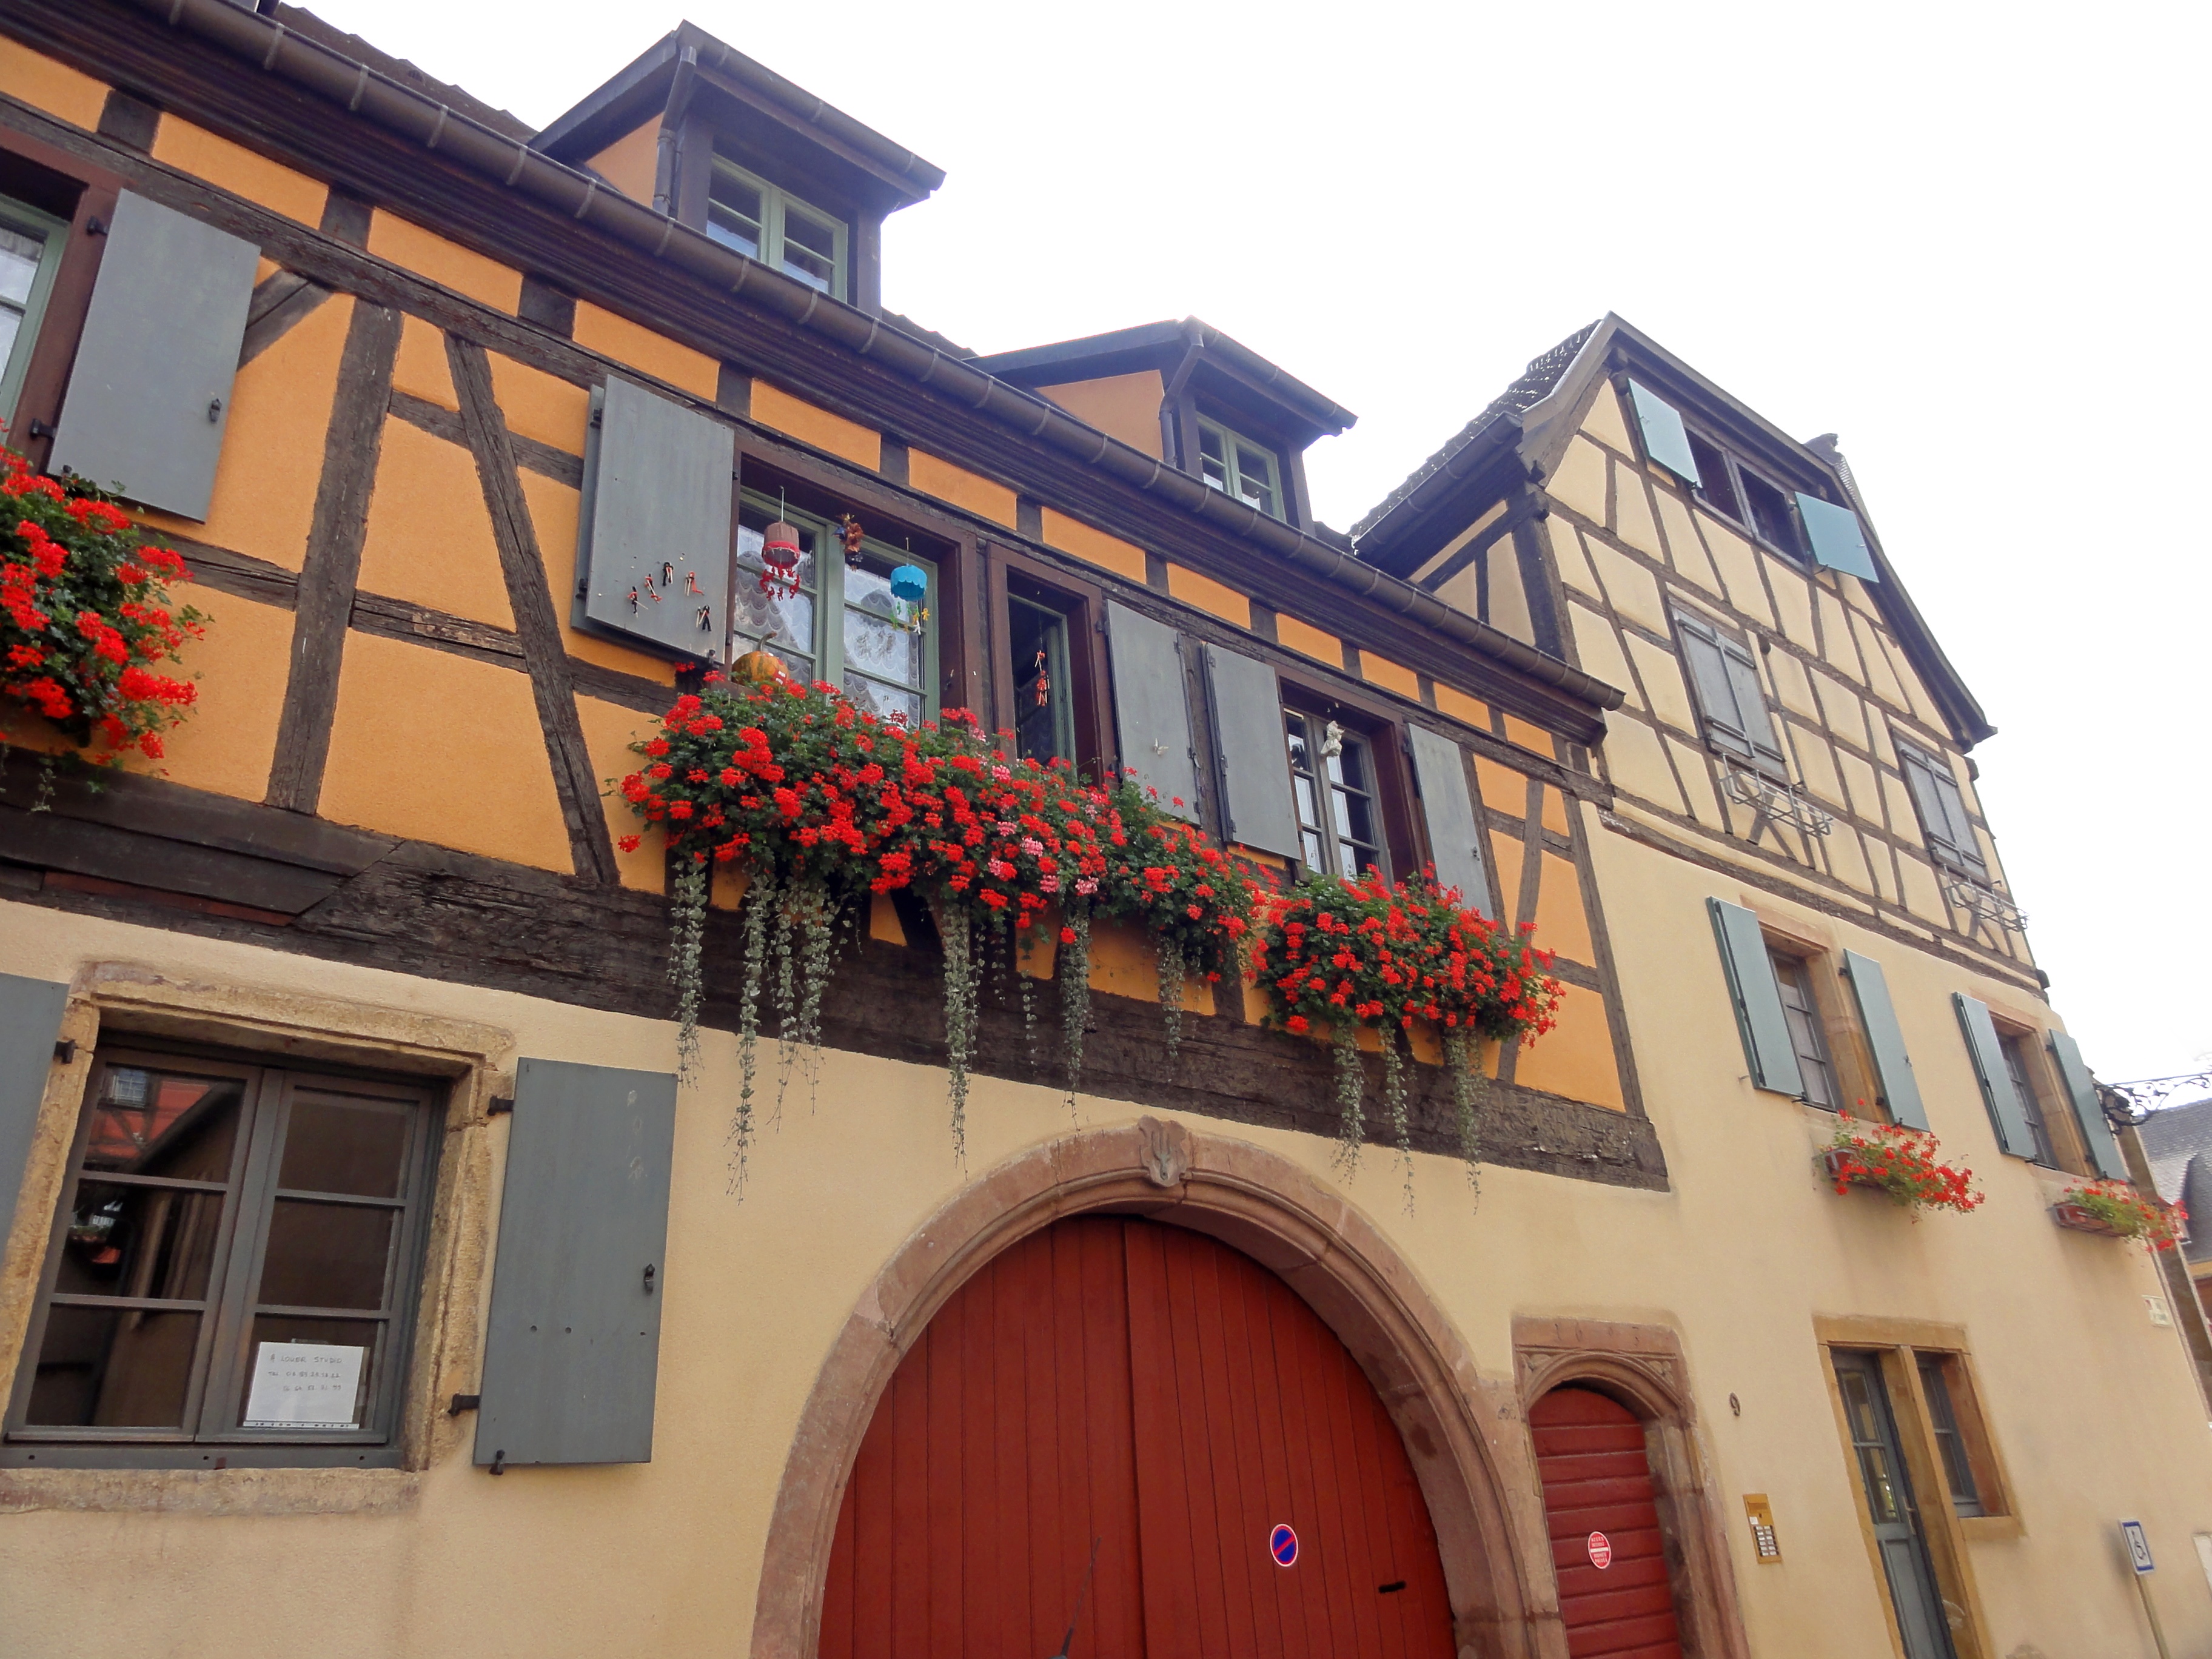
The Kaiserhof, the former Ebersmunster abbey court at 9 rue Monseigneur-Stumpf, shows how an enclosed ensemble could separate kinds of access. The national architectural inventory records both a cart entrance and a pedestrian doorway in a passage building dated 1603. It identifies a quadrilateral arrangement around a closed court, two ground-floor storage rooms in the dwelling, and timber-framed dependencies with an external staircase. The dwelling's date of 1599 is associated with one of its storage-room doors. Inventory record IA68003526.
These details make the gateway more than a decorative arch. The documented distinction between cart and pedestrian openings suggests provision for different scales of movement into the same premises. That is an interpretation of the recorded layout, not a reconstruction of a particular harvest procession. The court connected several working and domestic components while remaining bounded from the street. The entrance makes more sense when read alongside the premises it served.
The Kaiserhof frontage at 9 rue Monseigneur-Stumpf, photographed on 15 September 2014. The differently sized openings make the access arrangement legible, without reconstructing a particular harvest procession.
Photo: © Ralph Hammann - Wikimedia Commons, Eguisheim rMsgStumpf 9a.JPG, CC BY-SA 4.0. Original photograph reproduced without cropping or other alteration.

Living above and behind the work
At 3 cour Unterlinden, the arrangement is different. The inventory places the dwelling at the back of the court, with a cellier, or storage room, at ground level. A curved stone external stair led to the first floor and a gallery with a wooden balustrade. This gives a specific relationship between levels: entry to the living accommodation was organised separately from the ground-floor storage space. Inventory record IA68003555.
The same record describes an ensemble accumulated over time. It notes 1566 on an interior doorway, 1602 on a storage-room pillar, and 1741 on another building combining a shelter or storage bay with accommodation. The survey cautiously places the dwelling's upper floors in the seventeenth or early eighteenth century. These dates do not support assigning the whole court a single birthday. They show repeated investment in buildings that combined residence with other functions.
The former Marbach court at 43 Grand-Rue supplies a compact variation: its dwelling stood above the entrance passage and was rebuilt in the eighteenth century. The passage doorway bears 1590, while a doorway to a second storage room bears 1763. The inventory distinguishes the masonry dwelling from a timber-framed dependency. Inventory record IA68003566.
Together, the two records suggest why “house with a yard” is inadequate. Accommodation could sit behind the open space or above the route into it; storage could occupy the dwelling's lower level or another building. The courtyard was the connecting space between these components, not necessarily the centre of a symmetrical plan. That reading does not require imagining an undocumented interior or assigning every room a particular wine-making operation.
Buildings and equipment could change places
At 7 place du Château Saint-Léon, the former Au Cheval Blanc inn became a substantial winegrower's farm. The 1994 inventory records a court, stables, barn and agricultural shelter, alongside the dwelling and cellar entrances. It also records a wooden press dated 1703. The ensemble therefore preserves evidence of productive work beyond the residential façade. Inventory record IA68003554.
But the same record warns against treating everything found in a court as evidence of its original arrangement. A well dated 1742 had been brought in; some dated architectural elements were also reused. The annex interior had been extensively transformed. An old object in an old yard does not necessarily retain its original position or relationship to surrounding buildings.
That caution is particularly important for a working court. Buildings could be adapted as activities changed, and equipment could outlast the operation for which it was made. Here the documented change from inn to farm is itself central to the story. Continuity of a place need not mean continuity of function.
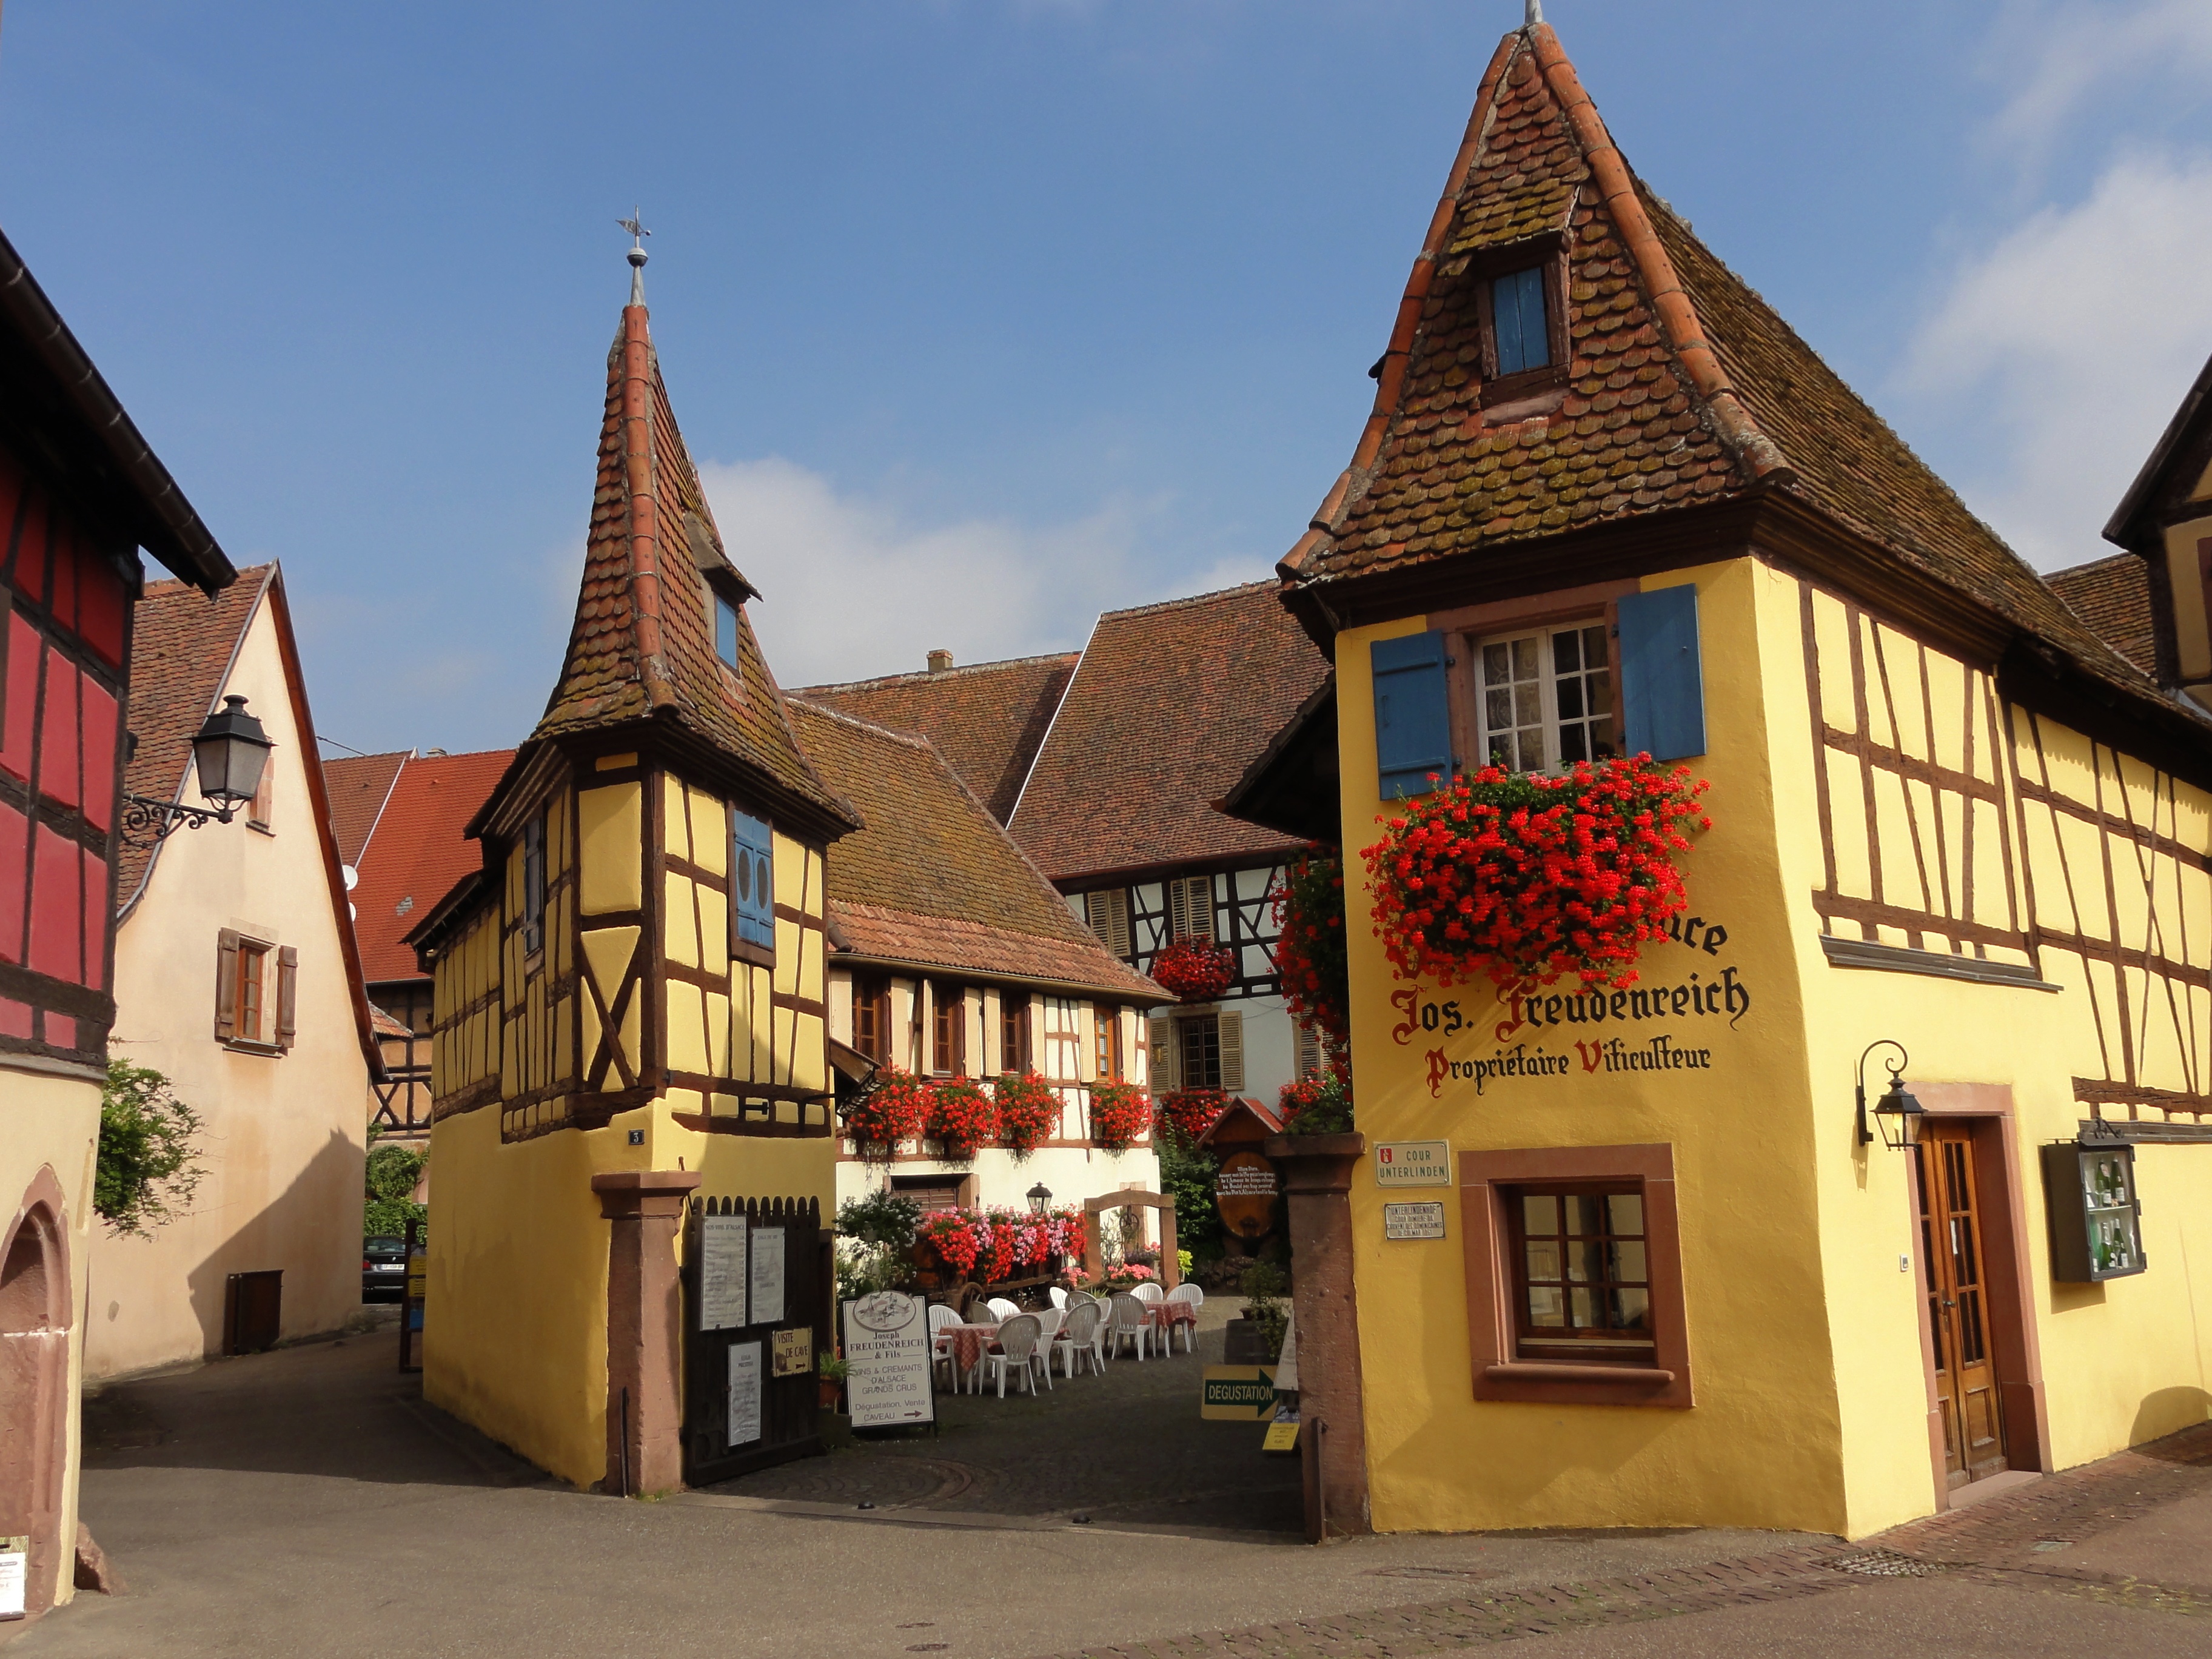
Cour Unterlinden on 15 September 2014, showing the entrance and surrounding buildings in a later commercial setting. The image is not evidence of an unchanged monastic layout or present-day access arrangements.
Photo: © Ralph Hammann - Wikimedia Commons, Eguisheim CourUnterlinden 3a.JPG, CC BY-SA 4.0. Original photograph reproduced without cropping or other alteration.

Families altered the inherited premises
The history published by Domaine Joseph Freudenreich et Fils, whose address is 3 cour Unterlinden, offers a later family perspective. It dates the acquisition of a former tithe court adjoining the paternal house to 1958. It also describes a division of work within the couple who married in 1951: Henriette worked in the vineyards, while Joseph concentrated on wine-making and sales. The estate's family history.
This is the family's own account, not an independently reconstructed chain of title. Its useful contribution is specific: acquisition extended the premises beside an existing family home, and different people undertook different parts of the enterprise. The courtyard's role was being remade through a twentieth-century purchase, not simply handed down unchanged from its monastic past. The account also records conversion of the paternal house into guest accommodation, another alteration in the relationship between buildings and livelihood.
A separate oral history, recorded with Martin Freudenreich in February 2020, complicates the idea that a winegrowing family followed only one occupation. He recalled helping his father with farming and viticulture and making wooden boxes and tools himself. His later jobs included delivery driving and employment at Eguisheim's cooperative cellar. The account also describes the loss of his barn in the 1949 fire, with a horse and cow moved to safety. Historical society interview with Martin Freudenreich.
These recollections are not a floor plan, and they should not be assigned to the Joseph Freudenreich premises merely because the surname matches. Their value lies in showing the range of skills, animals and buildings involved in one remembered household economy. Winegrowing was part of that working life, not a reason to erase everything else from it.
What a museum reconstruction can—and cannot—recover
A regional museum comparison sharpens that distinction. The Écomusée d’Alsace preserves a house moved from Wettolsheim, not Eguisheim. Its 1994 research publication combines a measured survey with Marie Schoech’s memories of living there before 1931. The recorded occupants included a winegrowing household, a textile foreman and a potash miner; the first-floor plan identifies separate households and shared family accommodation. Écomusée research publication, printed pp. 7–10 and 15.
This is comparative evidence, not a reconstruction of Cour Ley or any Eguisheim interior. Its value is methodological: a building labelled a winegrower’s house could contain livelihoods and relationships that the label conceals. Eguisheim’s inventories establish entrances and storage spaces; Stoffel’s recollection restores childcare and neighbours to the courtyard. The museum study shows why those kinds of evidence belong together, without allowing one village’s occupants to stand in for another’s.
Reading the connections
Eguisheim's courtyards become clearer when their evidence is kept at the right scale. An archival catalogue identifies a lease; a building inventory records entrances, stairs and storage; a resident remembers who cared for children while a parent worked away. These sources answer different questions. None turns the courtyard into a complete, frozen picture of family life.
Their connections are nevertheless revealing. Behind an entrance lay more than a house; alongside vineyard production stood domestic work, maintenance and neighbourly help. Across the examples, the court joined activities without making them identical. Understanding that relationship gives the open space between buildings a history of its own—one shaped by ownership, adaptation and the people who made the premises useful.
Location orientation
Eguisheim, France — general map search. This town-level orientation is not an entrance pin or permission to enter private courtyards, houses or working premises.