Free · France
Salins-les-Bains: Salt extraction and industrial architecture
A factory can look unlike a factory
At the Grande Saline in Salins-les-Bains, medieval vaults and industrial equipment occupy the same story. The apparent contradiction comes from a narrow image of industry: brick sheds, smoking chimneys and machines belonging entirely to the nineteenth century. Here, a much older built environment accommodated salt production over successive periods. Its history is not a medieval building followed by an unrelated factory, but a changing production site whose surviving parts have different dates.
The municipality introduces the saltworks through its underground gallery, hydraulic equipment and evaporation building. Its account gives the gallery's length as 165 metres and identifies the end of salt production in 1962. The emphasis is both architectural and human: the machinery belongs with the labour that made it useful. Salins-les-Bains municipality, Grande Saline.
To read this place well, follow the work rather than the most impressive façade. Ask where the raw material entered, how it moved, where energy was applied, and what happened to the product afterwards. That sequence is the thread connecting structures which might otherwise seem to be unrelated monuments.
Begin with water, not a block of salt
The production process collected saline water and used heat to obtain salt. It should not be pictured as miners cutting blocks from the walls of the visitor gallery. The official educational account describes brine being raised and sent to evaporation pans; it distinguishes this fire-assisted process, known as sel ignigène, from salt obtained through sun and wind in coastal saltworks. Académie de Besançon, the salt pan.
This distinction gives the architecture a purpose. Capturing and raising liquid creates one set of spatial requirements; heating it and handling the resulting material creates another. “Extraction” is therefore an incomplete description unless it is connected to the rest of the production chain. A pump is not an evaporation pan, and neither by itself describes a functioning saltworks.
A useful mental diagram has four stages: obtain the brine, move it, evaporate water, handle the salt. This is a reader's organising tool, not a claim that the historical works had only four rooms or that every period used identical equipment. It helps keep the technical process legible without flattening its history.
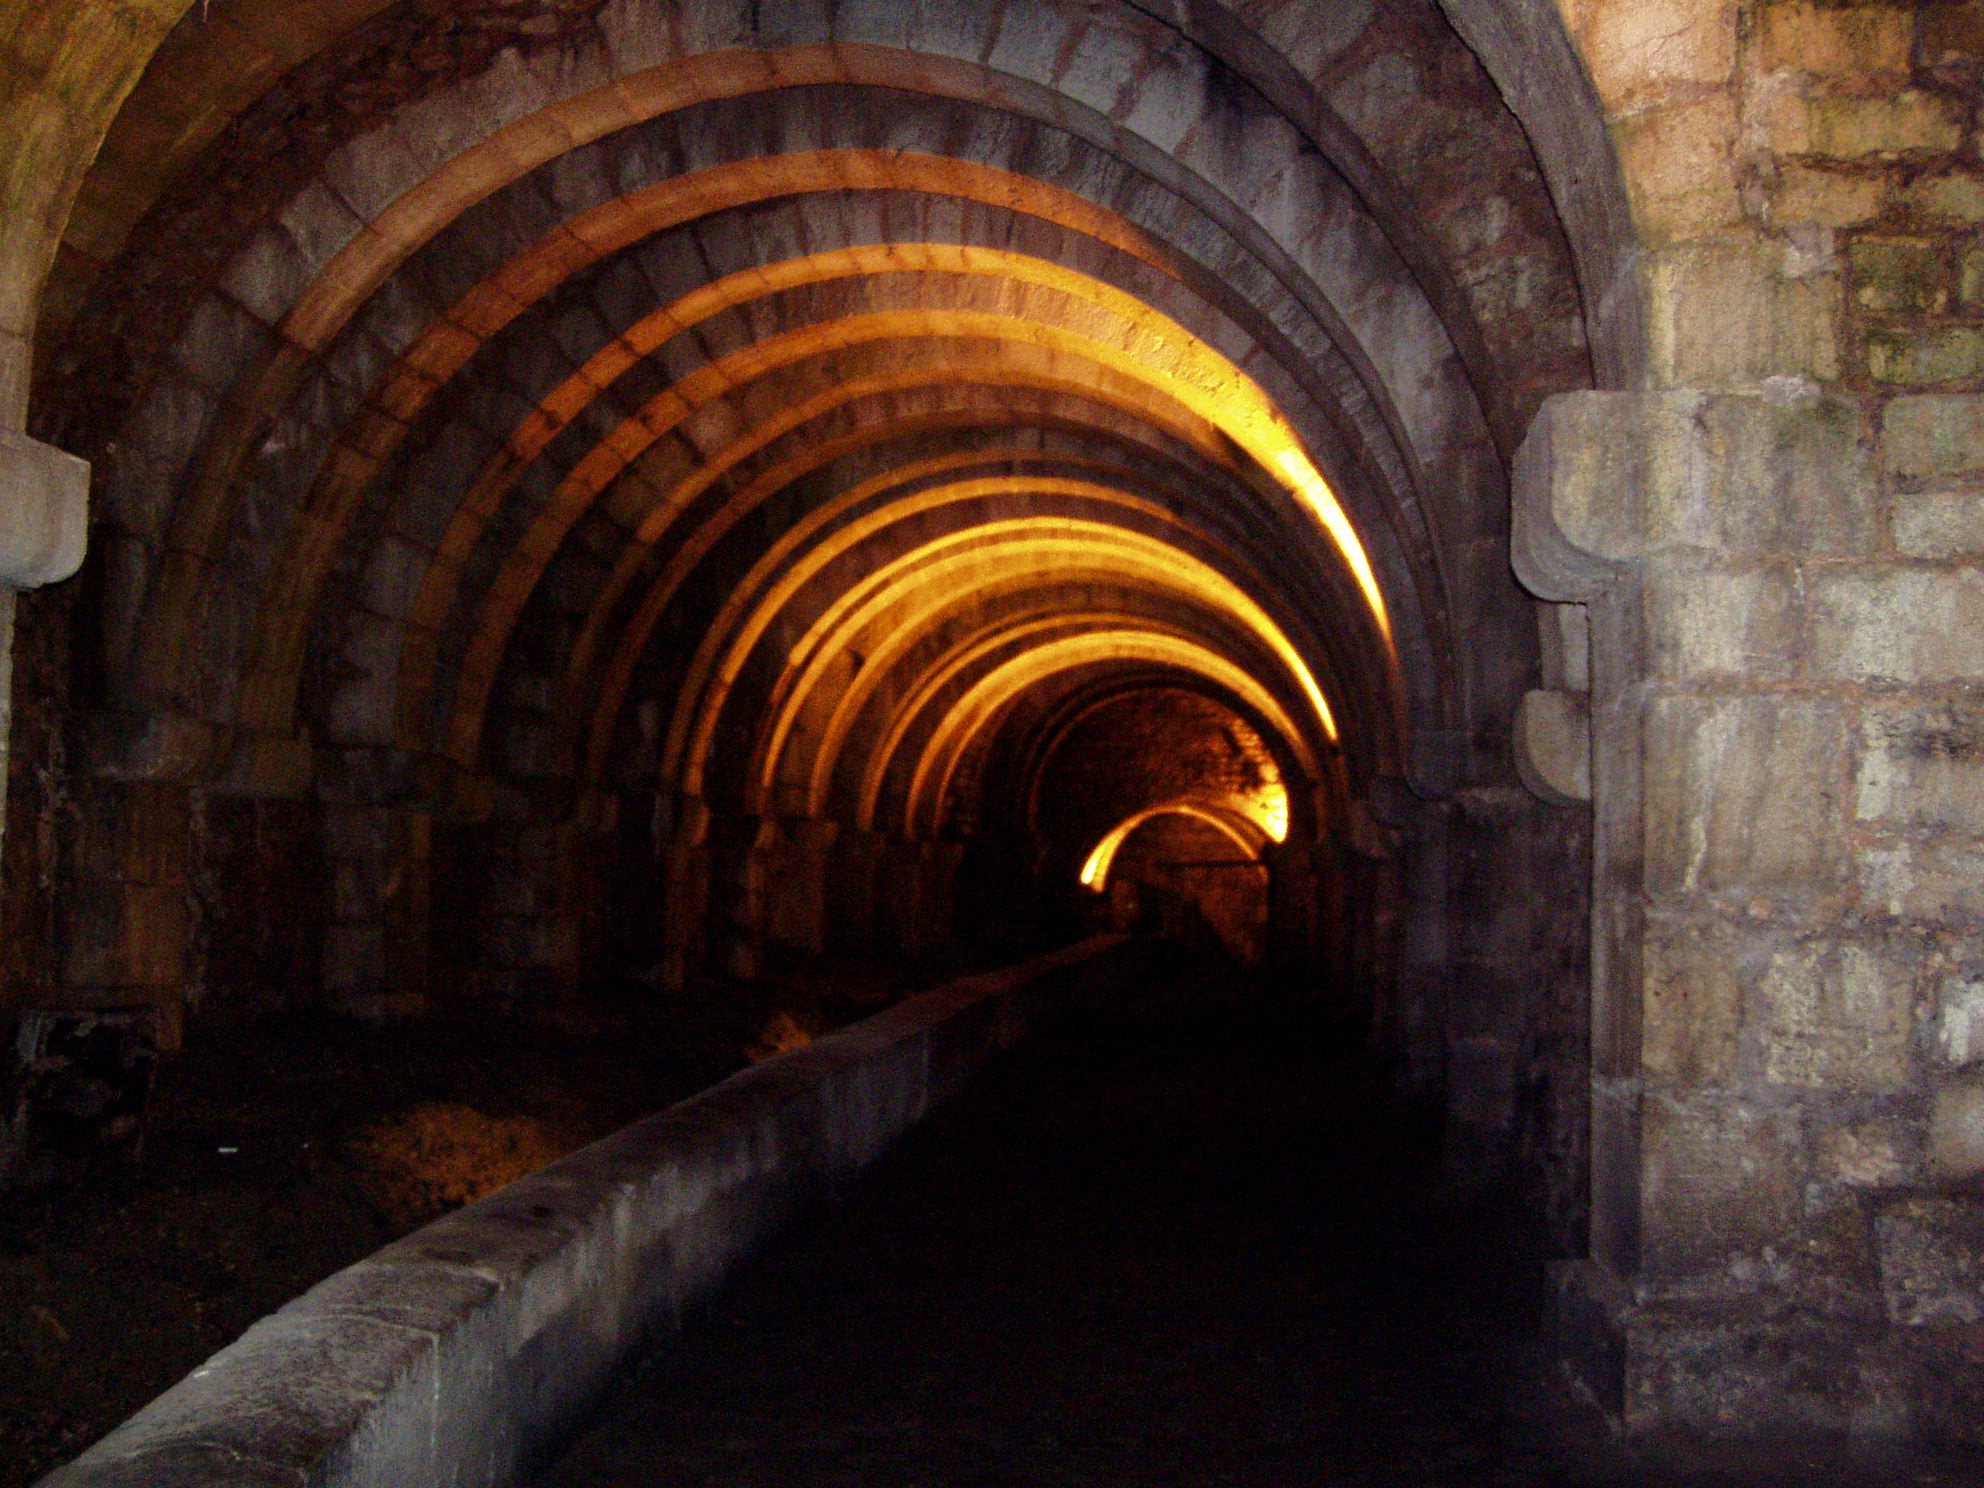
The underground gallery in March 2009. Its masonry forms part of the saltworks infrastructure; this is not an excavated face from which solid salt was cut.
Photo: Accrochoc, Salins-les-Bains galerie.jpg, CC BY-SA 3.0. Original photograph reproduced without cropping or other alteration.

Underground and surface were complementary spaces
The saltworks' own press dossier locates the former complex between the Furieuse and the main road, at the saline sources. It distinguishes underground wells, lifting equipment and access galleries from surface evaporation, drying, storage and maintenance spaces. Its illustrated reconstruction makes the vertical relationship particularly clear: much of the activity above ground depended on installations a passer-by could not see. Grande Saline, press dossier, architecture section.
That separation should guide the reading of a site visit. The most visually dramatic space need not be where the final product was made. A subterranean chamber can be essential precisely because it serves another stage elsewhere. Conversely, a relatively plain store can matter greatly to a process that must continue after material has left the pan.
The dossier also identifies ordinary support functions, including workshops and accommodation. Its reconstruction is useful for understanding an ensemble, but it is not a photograph of surviving buildings. The illustration and the present remains should be compared, not silently treated as equivalent. This article uses the dossier's architectural explanation rather than its promotional claims about visitor rankings or its undated production statistics.
Stone could express power as well as solve a problem
The regional heritage service's presentation of its study of the fifteenth-century Grande Saline describes a substantial rebuilding in stone, beginning in 1412 and continuing through the century. It interprets the choice of materials and the architectural setting as an expression of princely power, while emphasising how much of that surface ensemble subsequently disappeared. Region, presentation of Une manufacture princière au XVe siècle.
This adds a second question to the functional one. A building can organise production and represent the authority that controls it. Those purposes need not cancel each other. Calling the saltworks “utilitarian” should not mean assuming that its builders were indifferent to appearance; admiring its masonry should not mean forgetting its practical use.
The regional page is a presentation of an inventory monograph, not the complete book. It supports the broad interpretation and dates given here. It does not establish a room-by-room reconstruction for every decade, and no such reconstruction is attempted in this article.
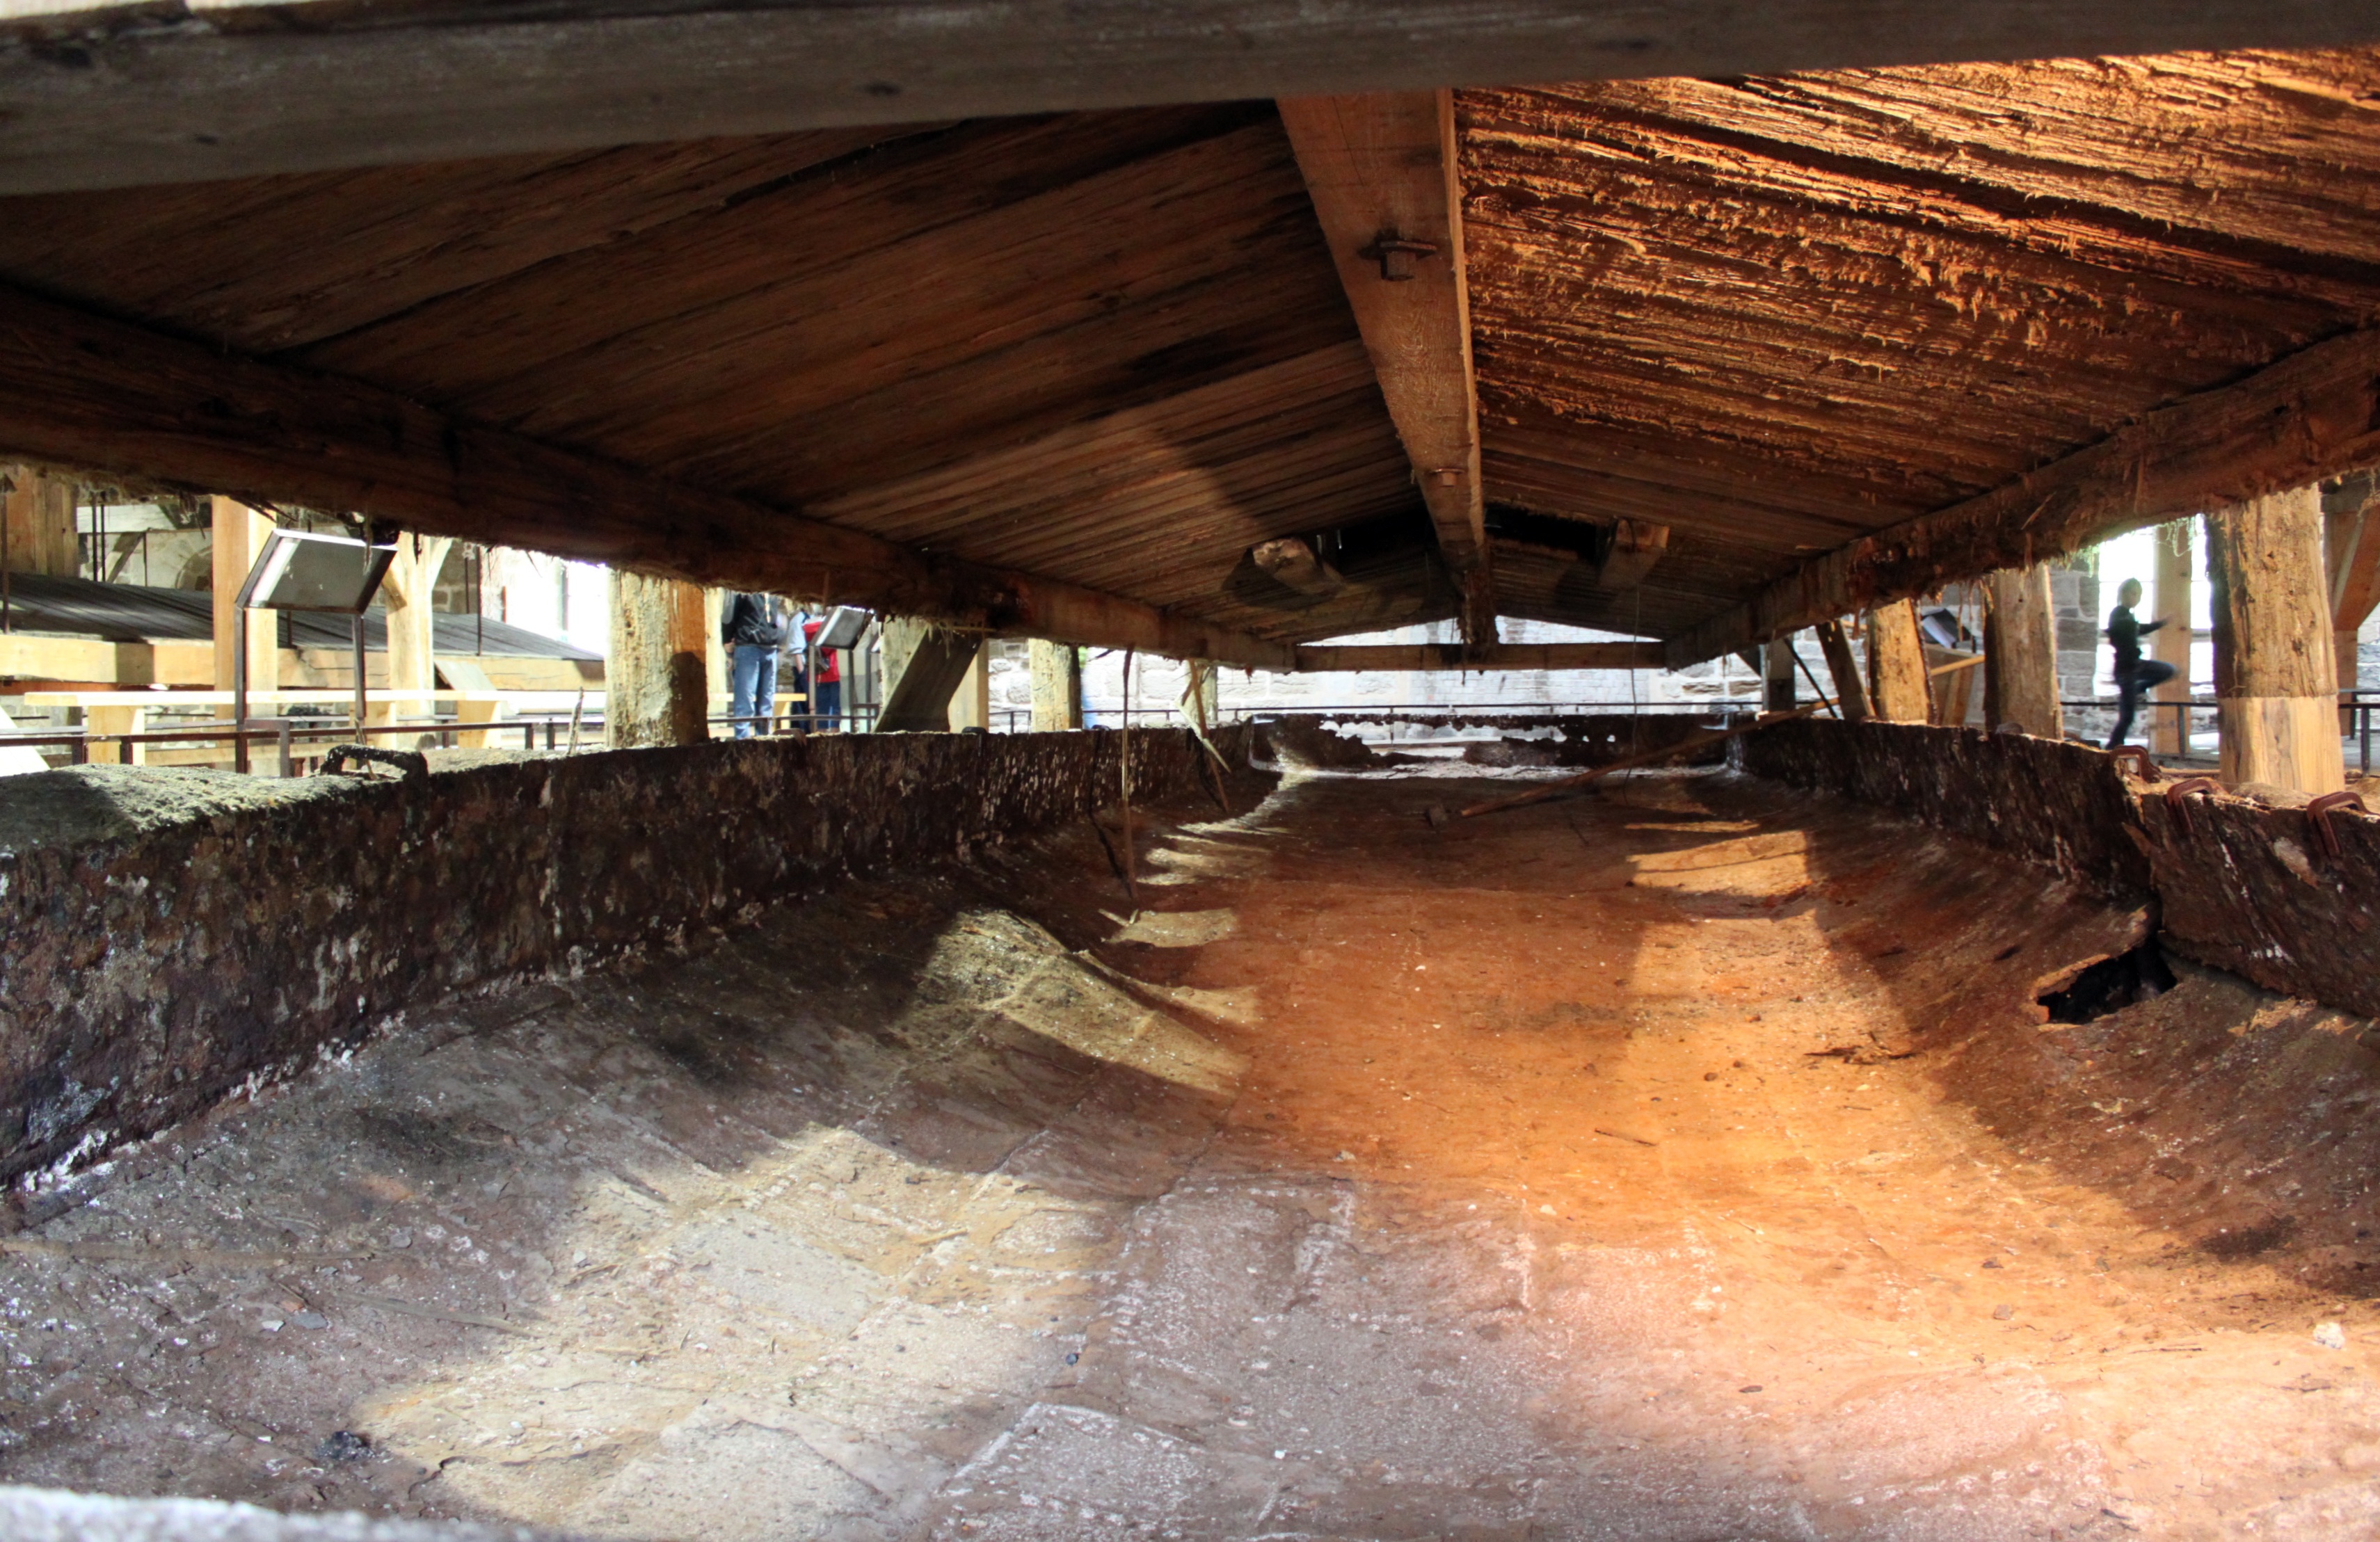
The preserved evaporation pan, photographed in August 2010 after salt production had ended. Its visible fabric helps explain the workplace arrangement, not the operation of every earlier period.
Photo: Christophe.Finot, Salines de Salins - Poele 1.JPG, CC BY-SA 3.0. Original photograph reproduced without cropping or other alteration.

A pan changes how a building is understood
The surviving nineteenth-century pan is a particularly revealing object. The academy's resource describes a riveted rectangular metal vessel measuring 17.50 by 4.20 metres. It connects the change to coal firing with a system in which heat and smoke travelled beneath the pan before discharge through chimneys. Académie de Besançon, object and process account.
The dimensions turn the word “pan” into an architectural question. This was equipment around which a workplace had to be arranged, not a kitchen utensil simply enlarged for display. Consider the relationship between the vessel, its supports, the heating space and the workers' access. Those relationships help explain why the building cannot be understood as a neutral shell enclosing an interchangeable machine.
They also guard against reading the pan as evidence for every earlier period. An old industry can retain a recognisable purpose while changing fuel, vessel form and handling arrangements. The surviving apparatus documents an important phase; it is not a universal illustration of saltmaking across the site's entire history.
Documents preserve things the building cannot tell us
The Catalogue collectif de France lists a seventeenth-century examination of the state of the Salins saltworks within manuscript Chiflet 204. The catalogue hierarchy also identifies a report on the works and a memorandum concerning the Puits à Muire. These are specific documentary leads for investigating condition and management, not simply another celebratory account of longevity. BnF, CCFr manuscript entry, folio 169.
Only the catalogue information was consulted, not the manuscripts. It would be false to attribute a detailed finding to the 1669 examination on that basis. What the listing demonstrates is that the works generated descriptions and assessments whose questions differed from those of a modern museum visitor.
This is where archival and architectural evidence can complement each other. A surviving wall may show an opening but not explain the decision to alter it. A report may record a concern without revealing how the proposed response was finally built. Neither source should be asked to do the other's job. The strongest account keeps the date, purpose and limits of each visible.
Surviving fabric is not an intact historical snapshot
The Ministry of Culture's monument notice describes destruction associated with the 1825 fire and the Second World War, alongside the survival of significant technical installations. It identifies workshops, administration and other functions within the historic enclosed works. Its protection record encompasses underground and surface elements and archaeological remains. Ministry of Culture, PA00102032.
The important lesson is that absence is part of the site. Open ground does not necessarily indicate that nothing stood there, and a surviving entrance does not reproduce the original experience of entering an enclosed complex. A reader should be wary of treating today's ease of looking across the area as proof of historical openness.
The monument notice's historical description also includes statements written long before its latest metadata update. This article does not use those statements as a current directory of occupants or facilities. A recently updated record can contain an older descriptive layer; the two dates answer different questions.
The modern museum is another architectural layer
The CAUE architectural observatory describes the museum intervention as an arrangement set within the existing building, with a visibly contemporary rust-coloured steel element marking entry and exit. It explains the role of steel, concrete and timber in the design and identifies the project as a conversion intended to make the production sequence intelligible. CAUE observatory, Grande Saline–Musée du Sel.
This is not a failure to keep the building “old.” It is a new purpose that needs its own legible treatment. A visitor route must guide attention, provide information and manage movement; those tasks differ from manufacturing salt. The design can help distinguish preserved industrial fabric from the means by which it is now presented.
The national museum register adds another distinction: the museum's collections joined technical saltmaking material with the Max Claudet collection in 2016, bringing together industrial objects and artistic productions associated with the town. The institution is therefore broader than a single machine demonstration. Ministry of Culture, museum M0353.
Salins and Arc-et-Senans: connected, not interchangeable
UNESCO's account explains that brine travelled from Salins to Arc-et-Senans through a 21-kilometre pipeline between 1780 and 1895. The latter saltworks was built near the Chaux forest for fuel supply. The listed heritage relationship joins a long-established site to a later, deliberately planned industrial complex. UNESCO, World Heritage property 203.
That connection is a useful final check on interpretation. Do not assign Ledoux's semicircular design at Arc-et-Senans to the buildings at Salins. Nor should the architectural fame of one site reduce the other to a supplier without a history. Their contrast is precisely what makes the relationship instructive: a production system can link different architectural responses to resources and work.
At Salins, the best question is not whether the remains look sufficiently like a factory. It is how different spaces, structures and people were made to work together—and how much of that relationship can still be read responsibly today.
Source register and limits
Sources opened on 27 October 2026: the municipal Grande Saline page; the academy's salt-pan resource; the downloaded Grande Saline press dossier, including visual examination of its architecture illustration; the regional inventory study presentation; the CCFr catalogue page and manuscript hierarchy; monument notice PA00102032; the CAUE project account; museum register M0353; and UNESCO's property description. Direct links accompany their uses.
This is desk research, not a site or engineering inspection. Original manuscripts and the full inventory monograph were not read. Published descriptions of operating equipment do not guarantee operation during a future visit. No current ticket price, timetable, visitor total or health claim is supplied. The article distinguishes original interpretation from documented facts.
For broad orientation only, this Salins-les-Bains place-name map search is not a verified entrance pin or an assessment of visitor access.