Free · France
Clisson: Italianate architecture in a Loire valley town
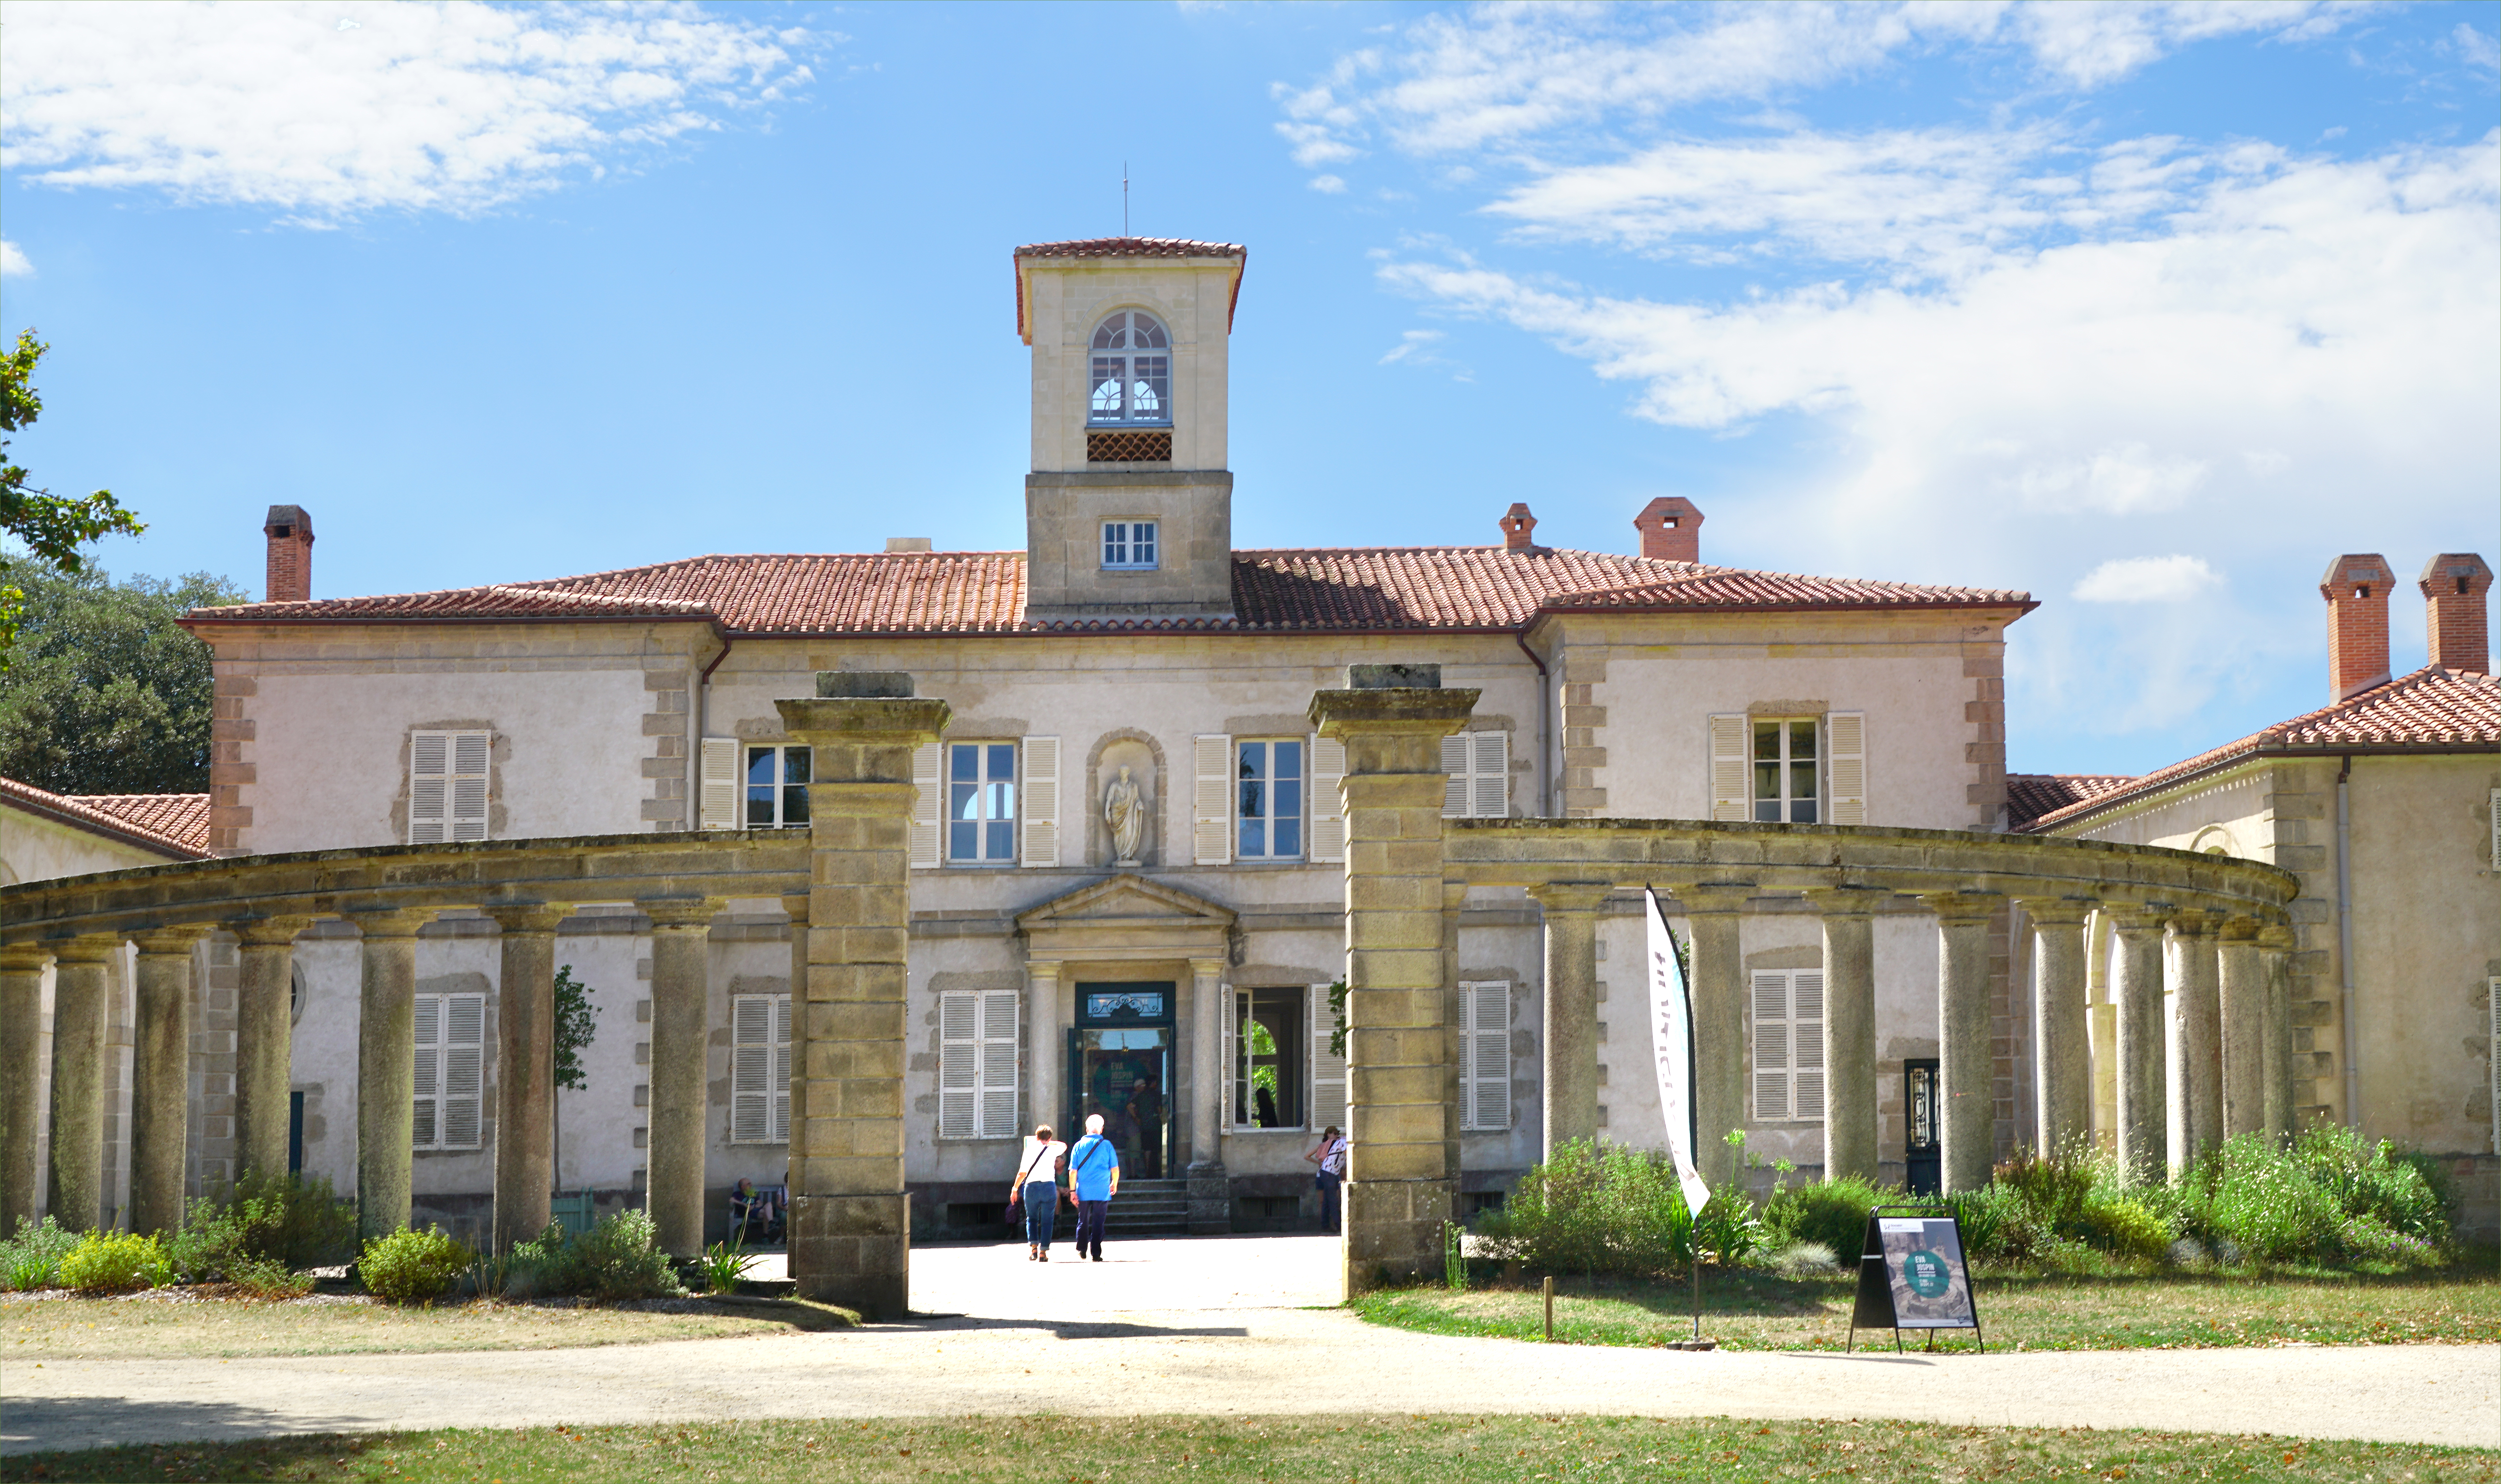
Clisson's Italianate character is not an imported town dropped intact into western France. It is a local landscape interpreted and rebuilt through ideas brought back from Italy: architecture, collecting, garden design and ways of composing a view. Reading it that way makes the details more interesting than the familiar shorthand “a little Tuscany.”
One geographical clarification comes first. Clisson is in the Pays de la Loire region, but the rivers shaping its historic centre are the Sèvre Nantaise and the Moine, not the Loire itself. Its valley setting belongs to the story; placing the town directly on the Loire would put that story in the wrong landscape. Clisson PLU 2025, landscape chapter, pp. 92–99.
A reconstruction story, not an untouched Italian enclave
The municipality places the town's architectural renewal after the destruction associated with the Wars of the Vendée. Its account identifies the Cacault brothers and the sculptor François-Frédéric Lemot as important figures in that renewal. It also notes that Italianate features appeared not only on homes but on mills, tanneries and factories along the Sèvre. City of Clisson: history.
That breadth matters. A style that reaches working buildings is more than an ornamental costume for one grand house. Yet it would be equally misleading to attribute every tiled roof to a single patron or a single building campaign. A town is made by many owners, tradespeople and later interventions.
The destruction behind the rebuilding should not disappear into a pleasant origin myth. Nor does acknowledging it require repeating dramatic claims about every building or every inhabitant without documentary support. For architectural reading, the key point is that the nineteenth-century landscape emerged from disruption and change, not from uninterrupted preservation of a uniform earlier town.
Learn a small vocabulary before naming a style
The 2025 municipal landscape study identifies terracotta details, including projecting eaves courses, opening surrounds and pierced parapets, alongside rounded and paired openings. It calls attention to a recognisable local architectural type shaped by Italian influence. These are useful features to look for, not a checklist that can date a building by itself. Clisson PLU 2025, p. 106.
Begin with material and arrangement. Is brick being used structurally, decoratively or both? Does the roof edge cast a marked shadow? Are openings grouped to create a rhythm? Does a terrace extend the building's composition into the slope?
Then separate what you see from what you conclude. A round-headed opening is visible; an exact Italian prototype may not be documented. A brick detail can be recorded; its date needs a source. “Italianate” is a description of influence, not proof that the building was erected by Italian workers or copied from one identifiable villa.
This approach also helps avoid treating local materials as incidental. The interest lies in the combination of a place's existing resources and forms with new visual ideas. A resemblance is strongest when described precisely, rather than supported only by a general feeling of being somewhere else.
The Garenne Lemot makes the design process legible
The municipality dates Lemot's acquisition of the former hunting ground to 1805 and his purchase of the castle to 1807. The estate became a setting for a villa, planting and garden structures. Municipal history.
The site is closely associated with Clisson, but its public entrance is in Gétigné. The Ministry's cross-reference record also makes clear that the historic domain involves more than one commune. Administrative boundaries should not be erased simply because a familiar destination name is easier to print. Ministry of Culture, domain record; estate access information.
At the estate, architecture is not only an object to approach. It is part of a relationship between viewpoints, vegetation, slopes and other buildings. A designed view can bring an older monument into a newer composition without making that monument a new construction.
The estate's own account explains that Lemot preserved the castle ruins and incorporated them into his landscape design. The medieval structure across the river could therefore function as a visual element in a nineteenth-century garden. Its historical age and its later role in a composed landscape are separate facts. Domaine de la Garenne Lemot: garden structures and the castle.
Look at the composition. Compare the curve of the colonnade with the tower and roofline behind it. This is the villa, not the gardener’s house; the dated scene does not promise current exhibition access. Jean-Pierre Dalbéra, Domaine de la Garenne Lemot (Gétigné, Clisson), 24 August 2022, CC BY 2.0. Original photograph unchanged.
A garden “fabrique” is not an industrial factory
French garden history uses fabrique for a designed architectural element within a landscape: a small structure, monument or other feature that contributes to its composition. In this setting, translating the word as “factory” would send the reader in entirely the wrong direction.
The distinction is especially important in Clisson, where actual industrial buildings also belong to the architectural story. A mill given Italianate details and a garden feature placed to evoke antiquity may share a visual vocabulary without sharing a function.
Ask two different questions: what did the feature do? and what did it make the viewer imagine? A working building needs an account of its operation. A garden element may instead be organised around association, memory or the experience of moving through the grounds. Sometimes those purposes overlap, but they should not be assumed to do so.
The estate's published account dates a milestone-like garden feature to 1813, based on Lemot's design. Such an object evokes an older world without being a Roman road marker surviving in its original location. It is a reminder to distinguish ancient reference from ancient fabric. Estate: the fabriques.
Art collecting belongs to the architectural context
The Cacault project was not limited to roofs and windows. The Musée d'arts de Nantes documents the acquisition of the brothers' collection by the City of Nantes in 1810 and lists surviving inventories of the collection previously presented at Clisson. Those records connect the town with a project for a museum-school, where art and education were linked. Musée d'arts de Nantes: Cacault documentation.
This is relevant because a landscape can be understood through images as well as buildings. Collectors and artists bring ways of seeing: a ruin can be valued as part of a view, a hillside can suggest a remembered composition, and architecture can frame a scene.
That interpretation does not establish that a particular painting directly caused a particular façade. To make such a claim, one would need correspondence, drawings or another specific link. The existence of a collection gives cultural context, not a licence to invent the designer's thoughts.
The documentation page is also not evidence that the original Clisson museum-school remains open with its old collection intact. The history of the collection and the current destination of its works must be kept separate from the history of its first setting.
What the interpretation space can clarify
The departmental estate places its visitor reception and interpretation area in the gardener's house. Its description includes displays on Lemot, the Cacault brothers, the garden's structures and correspondence involving Joseph Gautret. It also describes an activity exploring the house's Tuscan-inspired architecture. Domaine de la Garenne Lemot: gardener's house and interpretation.
These are interpretive installations, not a preserved domestic interior in which every object remains exactly where a historical resident placed it. A recreated scene can explain a subject effectively while still being a modern presentation.
Use it to improve the questions taken outside. Which elements were planned together? Which were added later? What does a letter establish that a façade cannot? If an answer depends on a document, record its identification before repeating the conclusion. This article has not inspected original correspondence or construction accounts.
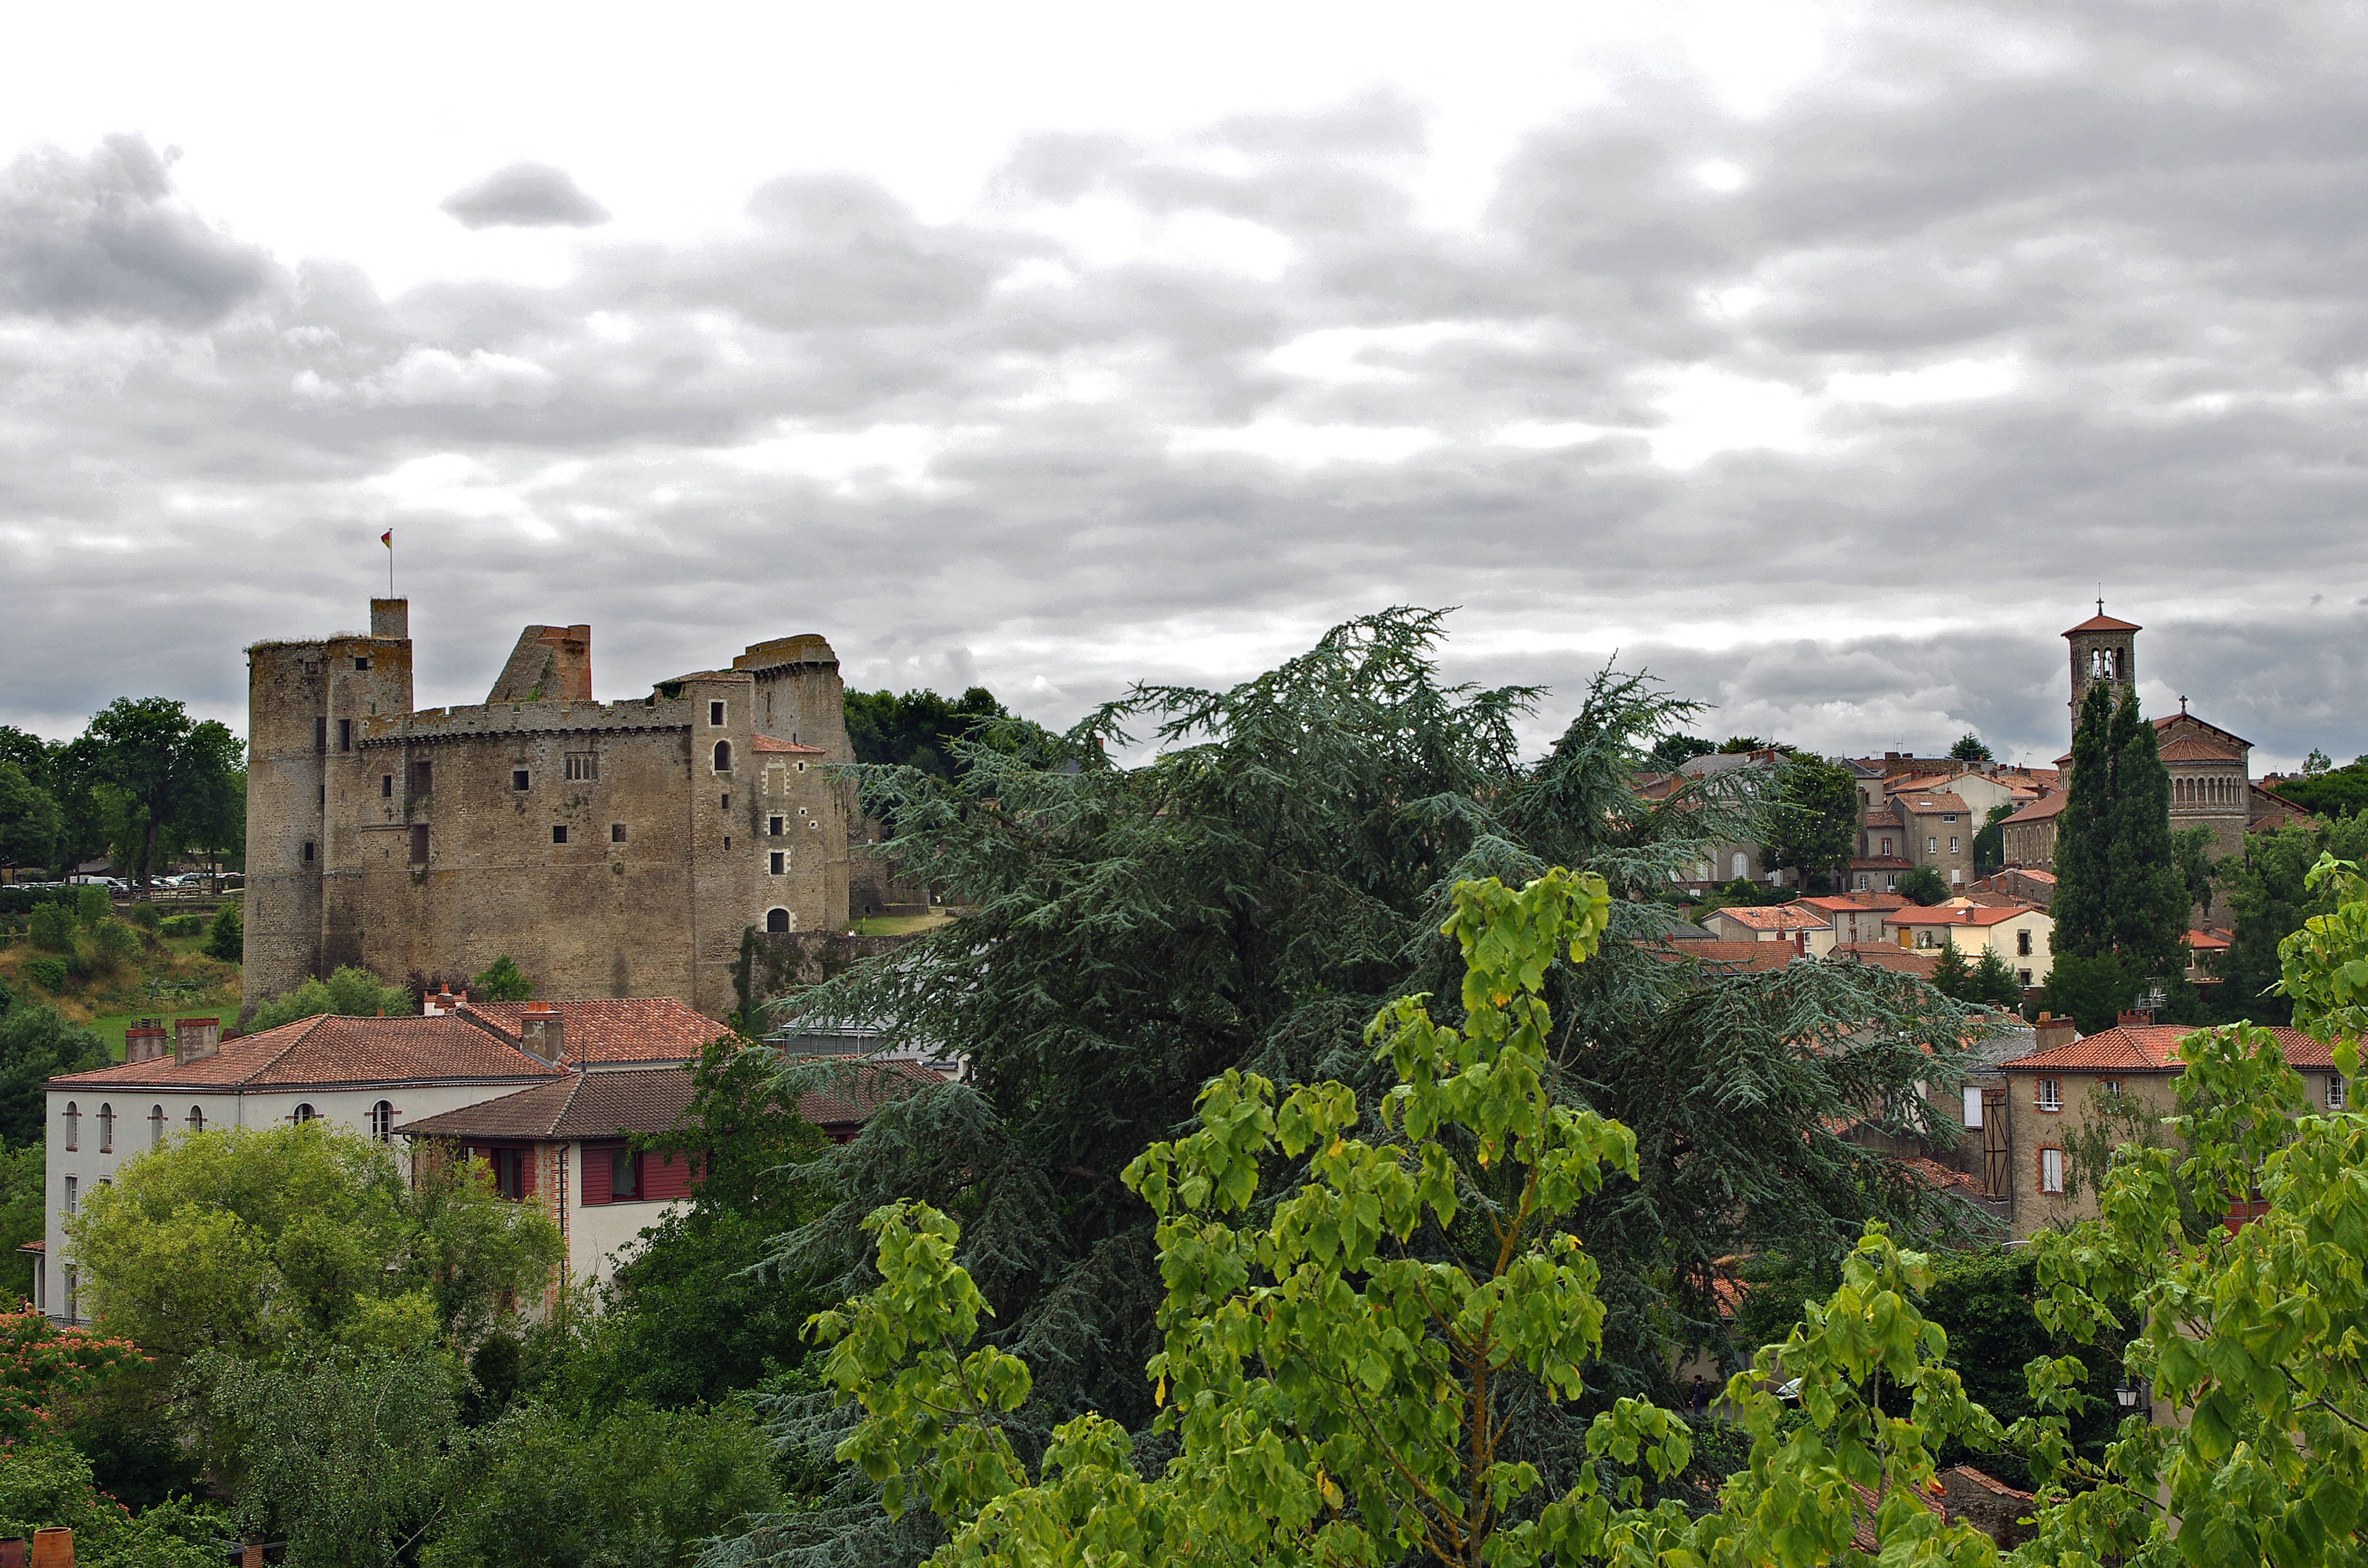
One view, different histories. The castle and surrounding roofs belong to the same scene without having the same date or function. The photograph is a comparison aid, not evidence that every visible building shares a designer. Daniel Jolivet, Clisson (Loire-Atlantique), 8 July 2015, CC BY 2.0. Original photograph unchanged.
A field comparison without a generic sightseeing list
| Compare | Look for | Keep unresolved unless documented | |---|---|---| | A street façade and a garden building | Materials, openings, roof-edge treatment | Whether they share a designer or construction date | | A real medieval ruin and a later garden reference | Age of the fabric versus role in the view | A claim that both were built as garden decoration | | A working building and a landscape fabrique | Function as well as appearance | An industrial use inferred solely from terminology | | An interpretation display and an original record | Explanation versus direct evidence | Exact words or intentions not actually read |
Choose two features and describe their differences before their similarities. This makes the comparison useful even if only one is strongly Italianate. It also avoids turning every corner into evidence for a conclusion decided in advance.
Plan for the park and buildings separately
The operator distinguishes the park, the gardener's house and the villa's exhibition access. Their opening arrangements differ; park access does not guarantee entry to all buildings, and weather can affect opening. Check the official page for the intended day rather than relying on a general statement that the domain is open. Estate: opening and access.
For orientation, use Domaine de la Garenne Lemot, Avenue Xavier Rineau, Gétigné on Google Maps. This is an address search, not a verified accessible entrance or walking route. Stay on permitted paths and respect private properties in the town.
Clisson's achievement is not that it became Italy. It is that artists, patrons and builders used Italian references to reshape a specific French river landscape. The result becomes richer when the local setting, later rebuilding, earlier ruins and present interpretation are all allowed to remain visible.
Source register and limits
Municipal history, the 2025 PLU landscape chapter, Ministry cross-reference record and estate interpretation/access material were read remotely. Nantes collection documentation remained indexed-only after a 503 response; original Cacault inventories, Lemot correspondence and construction accounts were not inspected. The estate crosses administrative boundaries, and the entrance is in Gétigné. Sèvre Nantaise/Moine are distinct from the Loire. Architectural resemblance alone establishes neither date nor authorship; the 1813 garden milestone evokes antiquity rather than preserving a Roman marker. Both dated licensed photographs retain their original bytes and attribution, with no common-designer or present-access inference.