Free · France
Arras: Two Flemish market squares and civic life
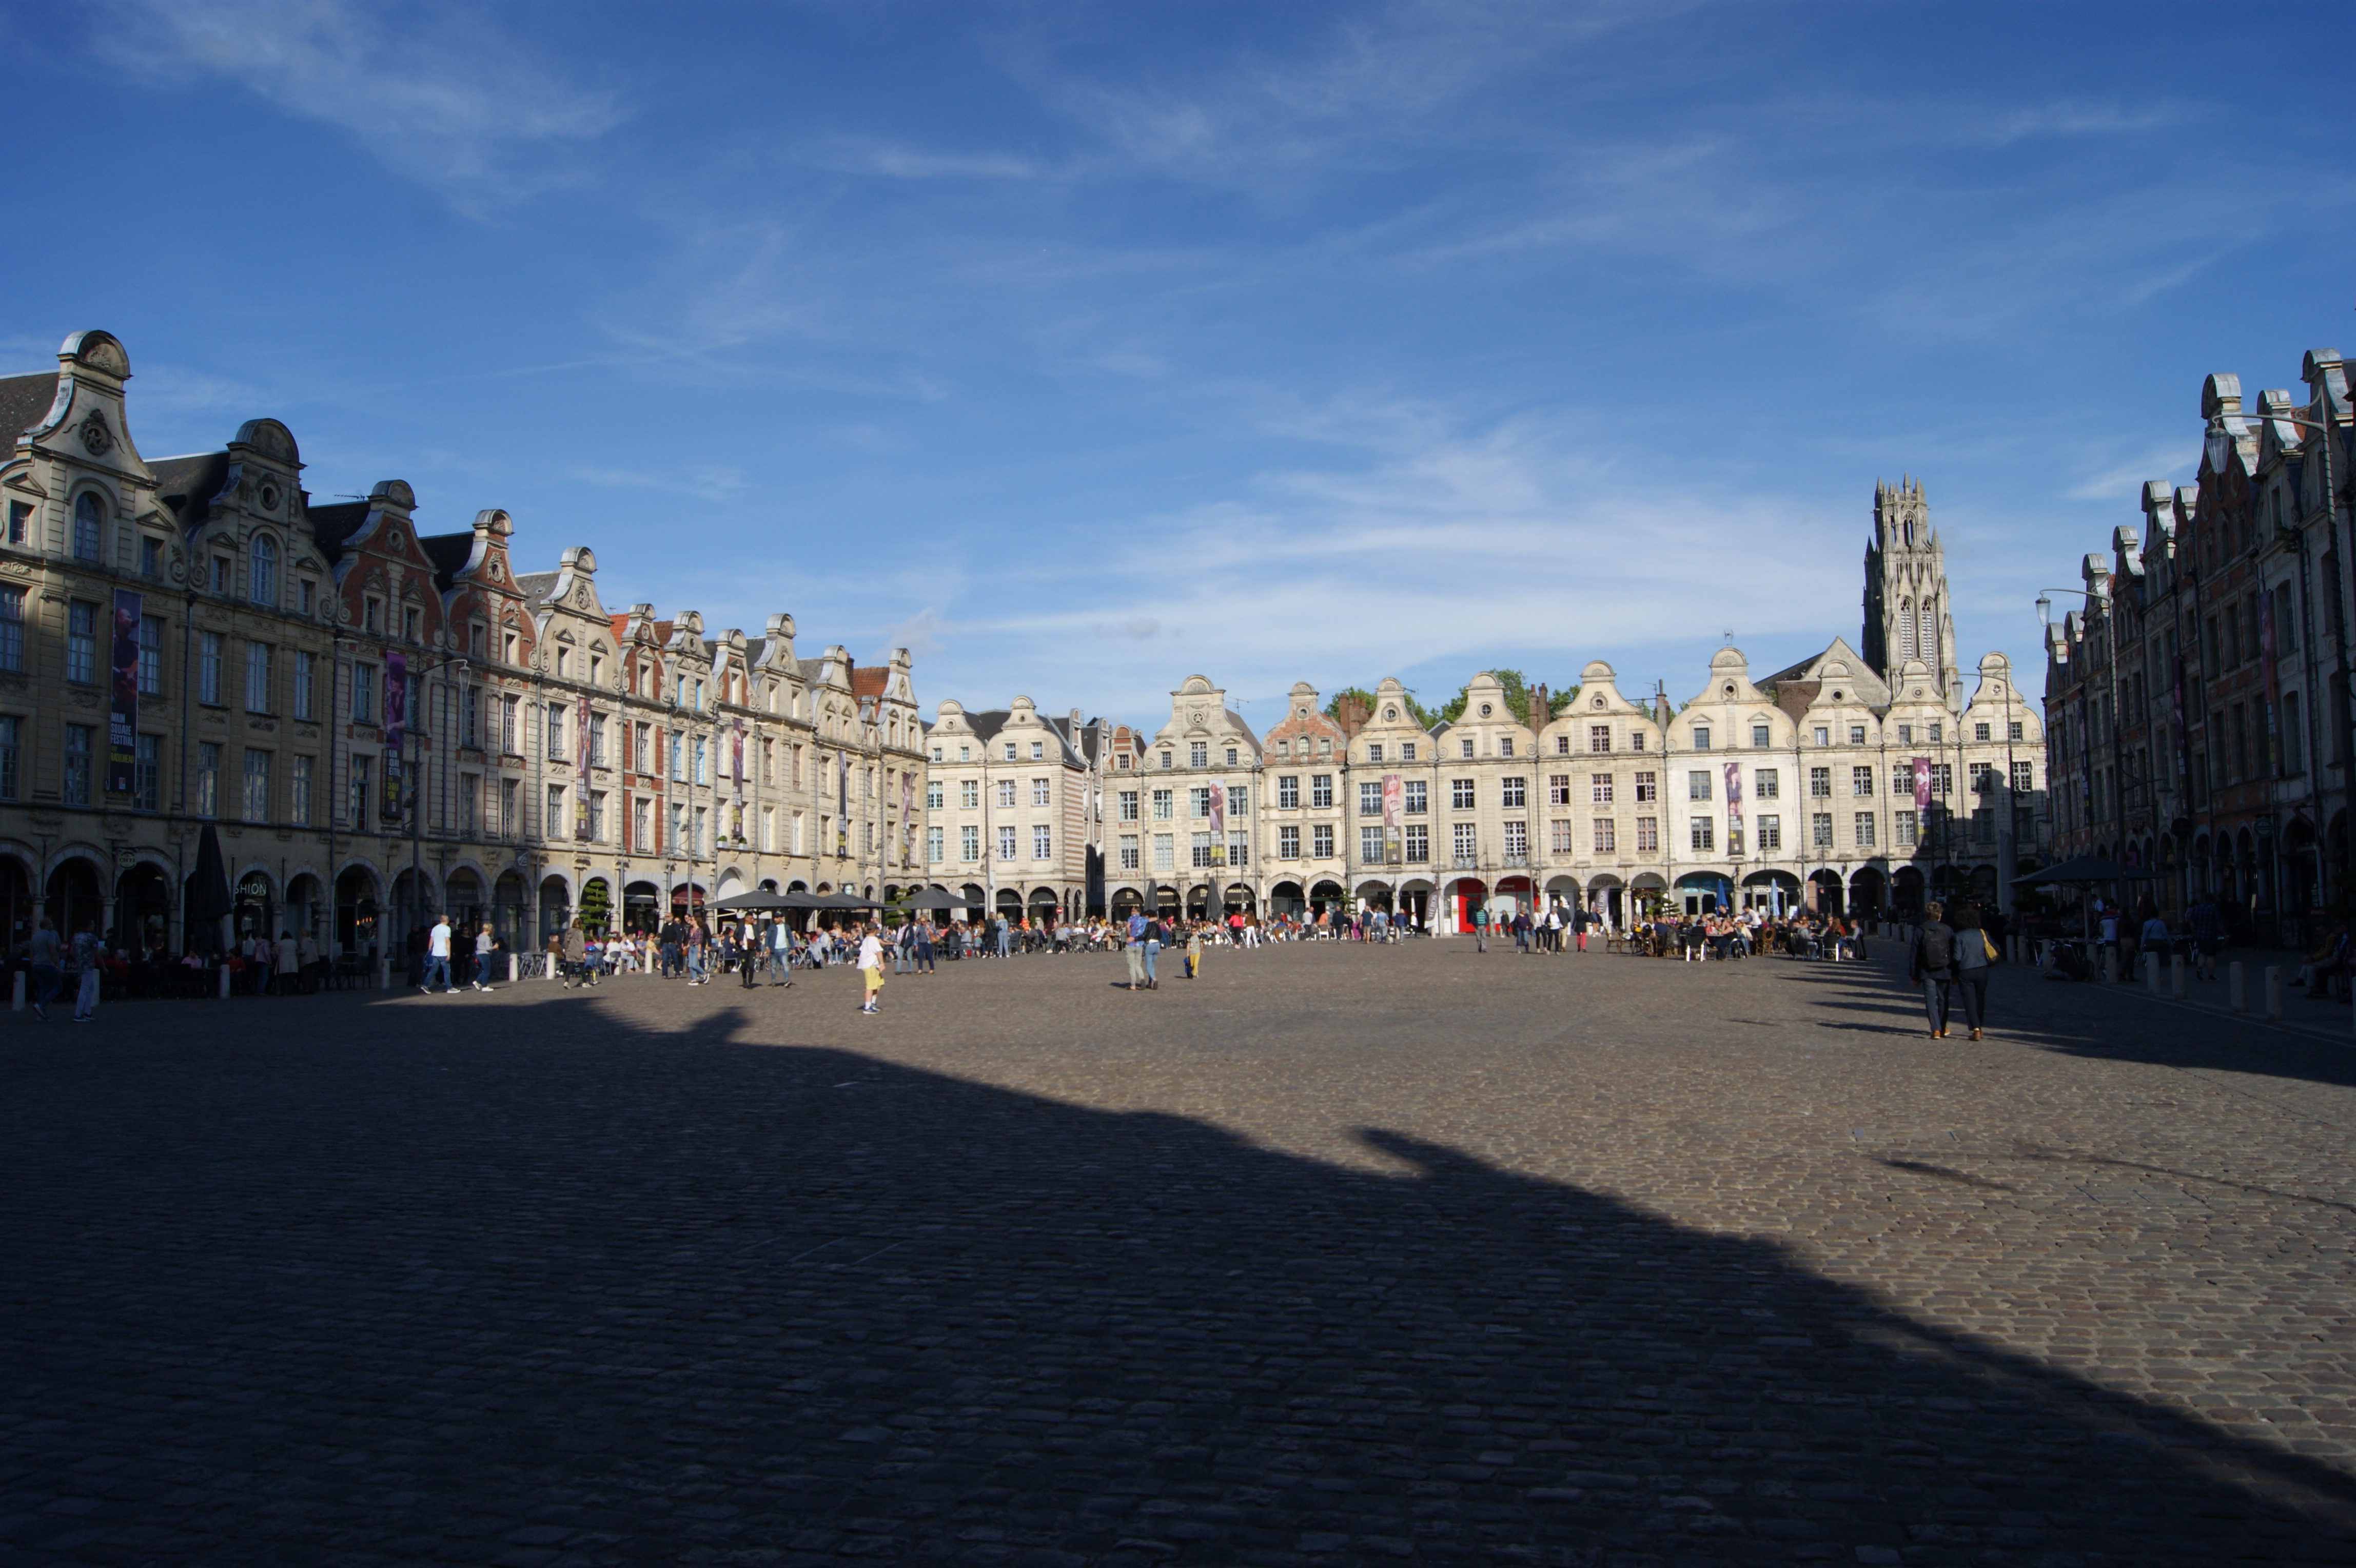
The edge of the square
The Grand'Place and Place des Héros are often introduced through their Flemish architecture. Yet their most revealing feature is not a single spectacular gable. It is the continuous relationship between individual house fronts and shared space. The Hauts-de-France heritage inventory identifies both as market squares and places the surrounding streets within Arras's continuing commercial centre. Their architectural coherence and their everyday usefulness are related, but they are not the same thing. Hauts-de-France heritage inventory, IA62001373
A facade belongs to a building, but it also helps shape what everyone sees. An arcade marks an edge while allowing movement along it. A market stall occupies part of a square without becoming a permanent house. Arras's two places can therefore be read through a narrow question: who gets to shape the boundary between a private frontage and a collective setting?
The answer changes across the evidence. An early building regulation concerns control over owners' alterations. Reconstruction documentation concerns the deliberate recovery of a townscape after destruction. Museum interpretation concerns how a working market becomes an image of the city. Current planning concerns the distribution of space between standing, walking, servicing businesses and parking.
Place des Héros in May 2019. Arcades, cafés and open paving show different uses meeting at the square’s edge. The photograph is not a market-day record or evidence of the latest traffic arrangements. Photo: Maxence Jeanjean, Wikimedia Commons; CC BY-SA 4.0. Unmodified by publisher.

A house front was not simply its owner's affair
The departmental archives' Histoire et Mémoire reproduces and discusses a 1681 facade proposal for the physician Gilles Cambier, reference 4 J 393. It places the drawing within an ordinance of 29 March 1679: owners rebuilding or changing gables and fronts had to submit a design for municipal scrutiny before work began. The town sought information about dimensions, appearance and decorative treatment, with penalties for non-compliance. Archives départementales du Pas-de-Calais, Histoire et Mémoire 58, p. 2
This is citywide evidence, not proof that Cambier's house stood on either square. The archive's article explicitly leaves the building's location unresolved. That limit is useful: it prevents one attractive drawing from becoming an invented address. What the document does establish is a mechanism by which a private building project became a matter for public decision.
Architectural harmony should consequently not be mistaken for effortless agreement. The need for permission implies competing choices, even when the surviving document records only the approved result. A frontage could express an owner's resources while remaining subject to a larger conception of the town. The familiar opposition between individual houses and a unified square is therefore misleading. The ensemble could be produced through repeated decisions about separate properties.
Reconstruction preserved an appearance, not an untouched past
The civic heritage report explains that, after the First World War, Pierre Paquet directed the rebuilding of the squares' protected fronts using building-by-building surveys, photographs, plans and surviving ornamental models. It also states that interiors were adapted to contemporary needs. Reconstruction thus joined visual recovery to practical alteration rather than reproducing every part of each house without change. Communauté urbaine d'Arras, AVAP presentation report, printed p. 23
The distinction matters at the arcade. Someone looking across the square encounters a deliberately restored public face. That view alone cannot establish the age of everything behind it. Nor does reconstruction make the ensemble meaningless: the decision to recover these particular forms is itself historical evidence of what the city wished to retain.
A rebuilt frontage can therefore carry two histories at once. It recalls an earlier urban composition and records the later work of selecting, measuring and remaking it. Calling the squares simply “old” loses the second history. Calling them merely replicas loses the civic investment involved in restoring a recognisable setting for future use.
The same heritage report distinguishes the recovery of the squares from the Art Deco rebuilding found elsewhere in Arras. It notes that much reconstruction followed existing property divisions, while a broader scheme to widen and straighten streets was only partly realised. The places should therefore not stand for every post-war choice made across the city. Grand Arras, AVAP presentation report, p. 23
Keeping that contrast in view changes what counts as continuity. A familiar gable, a retained property boundary and an unchanged room arrangement are three different things. One can persist while another changes. For someone studying civic life, the useful question is not whether a house is wholly original or wholly new, but which relationships reconstruction preserved and which it altered. The surviving public composition does not answer every question about the buildings' subsequent occupation.
The archive behind the familiar view
The departmental finding aid for the Paul Decaux collection identifies glass photographic plates documenting reconstruction sites, including Arras's squares and town hall. It describes Decaux as a major participant in rebuilding from 1919. The finding aid establishes that such working records survive; it does not substitute for examining each photograph or identifying every building shown. Archives départementales du Pas-de-Calais, fonds Paul-Decaux, 45 J
A separate Ministry of Culture record catalogues an albumen print entitled Hôtel de ville et arcades de la place des Héros. Its mounting bears the printed name of Madame Veuve Desavary. The online record does not supply a secure exposure date, so it should not be assigned to a particular reconstruction stage. Ministry of Culture, photograph APMDP053142
These records ask different questions of the same streetscape. A site photograph can document a process; an architectural view can frame a finished composition. Neither is a transparent record of every person who used the square. The empty or busy appearance of a single image would also depend on its moment and purpose. The existence of an archive invites comparison, not an assumption that one view explains the whole place.
The market becomes a museum subject
The municipal magazine identifies Charles Desavary's 1878 painting La Grand'Place d'Arras un jour de marché among works interpreted by the Musée des Beaux-Arts. It reports that a sound piece devoted to the painting was added in December 2022, within a programme designed to encourage personal and emotional responses to artworks. This is evidence of museum mediation, not a transcription of the nineteenth-century market's transactions. City of Arras, Arras Actu 353, p. 25
The title itself holds together the permanent place and a recurring occasion: not just the Grand'Place, but the Grand'Place on a market day. A painting selected for interpretation can preserve that relationship in civic memory even as individual trades and patterns of use change.
It would be unsafe to derive stall numbers, prices or the social composition of shoppers from the title or the museum's short announcement. The painting has not been visually analysed for this article. Its documented place in the museum's interpretive programme is nonetheless significant: the market is treated as a subject through which Arras can understand itself, not merely as activity interrupting an architectural view.
Two places, one changing commercial geography
The city's notice for the market of 15 March 2025 names Place des Héros, Place de la Vacquerie and the Grand'Place together. This dated announcement shows how municipal communication presents the market across connected public spaces rather than confining it to one monumental rectangle. It is not a current timetable or a record of attendance. City of Arras, weekly central market notice
That spatial distinction helps explain why the two famous squares should not be treated as interchangeable. A market's working geography can extend beyond the frame of a postcard. Its civic setting includes adjoining spaces and the practical relationship between temporary stalls and permanent premises.
The evidence also resists a simple story of commerce giving way to tourism. The regional inventory describes commercial activity around the places, while the market notice records a continuing municipal role in announcing their use. Neither source measures the proportion of residents and visitors. The stronger conclusion is narrower: these squares remain places whose use has to be organised, not just surfaces whose appearance has to be admired.
A dated market notice also catches the squares on a different timescale from a building survey. The survey records features intended to remain; the notice coordinates an occasion. Reading them together makes room for the temporary arrangements on which ordinary trade depends. A square can retain its architectural outline while being organised differently on a market morning, an ordinary afternoon or during a special event. Those changes in use need their own evidence rather than being inferred from the persistence of the facades.
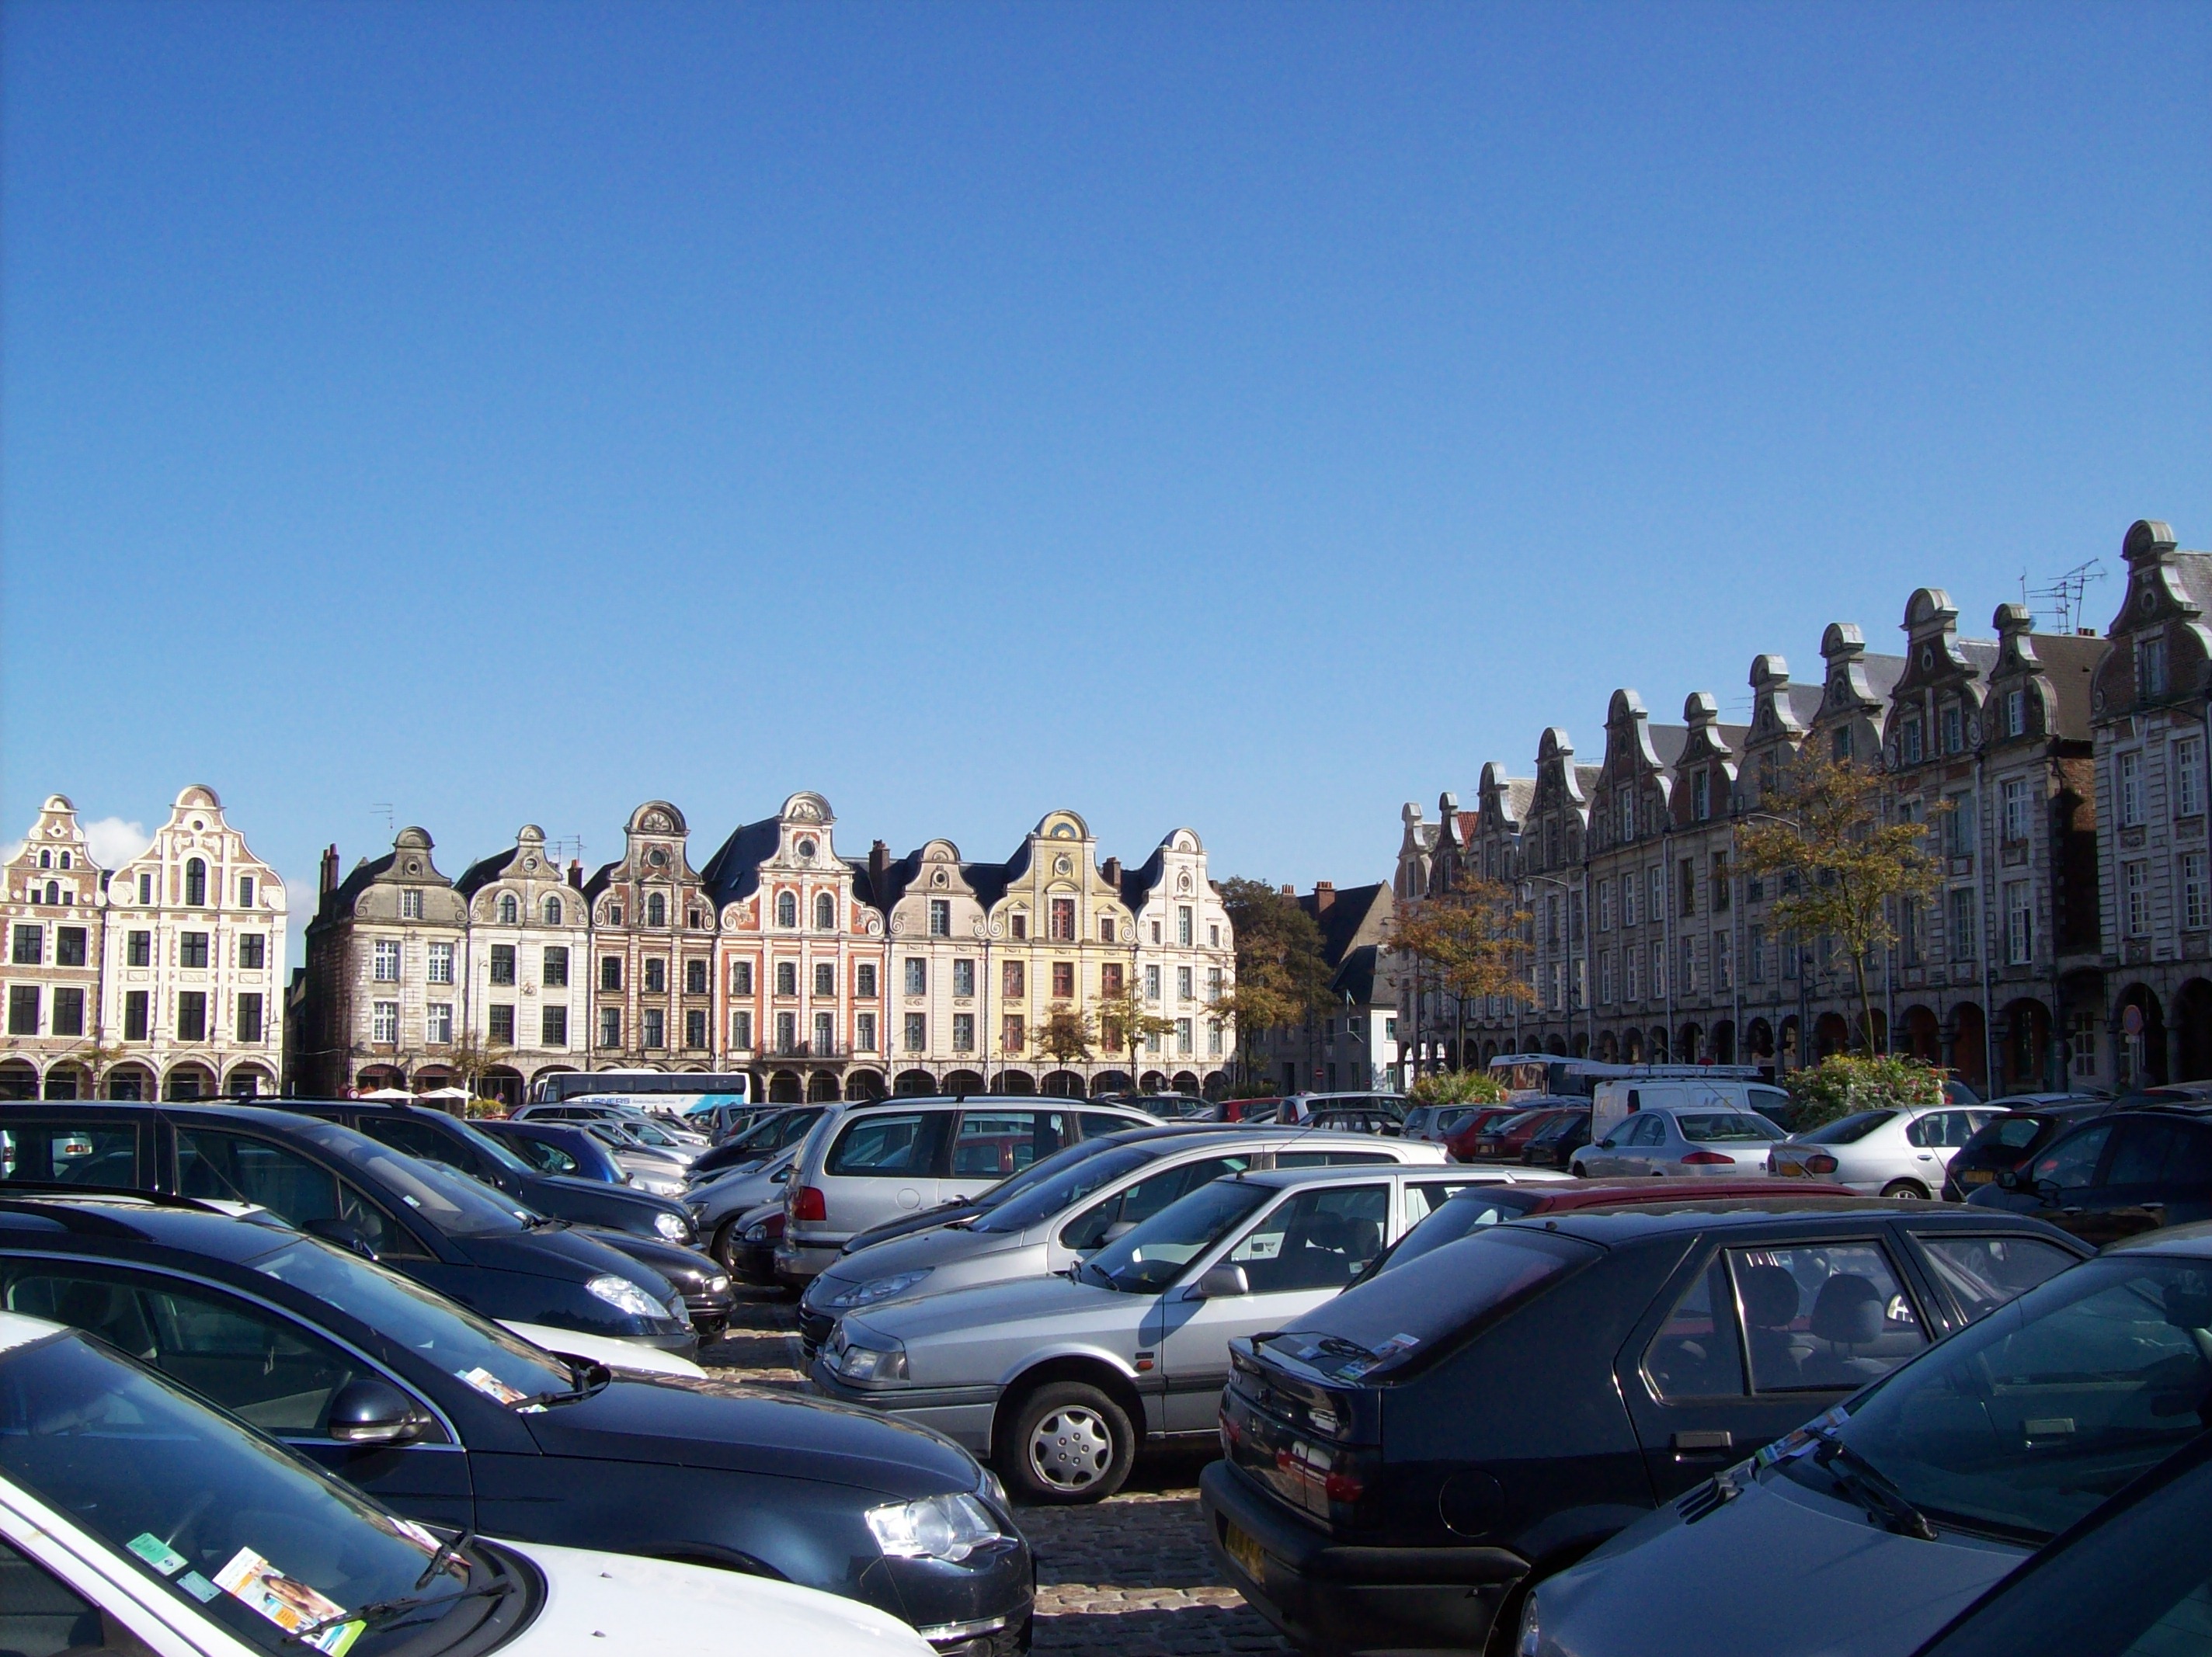
Grand’Place in 2007, with parking occupying much of the foreground. This dated view helps explain the stakes of later debates over shared space; it does not show the outcome of the proposed 2026 changes. Photo: Coenen, Wikimedia Commons; CC BY-SA 3.0. Unmodified by publisher.

A new negotiation at ground level
A June 2026 announcement, updated in July, draws a clear distinction between the two squares. Grand Arras describes the smaller Place des Héros as pedestrianised during the 2010s, while setting out a future transformation of the Grand'Place. Proposals include removing surface parking and arranging terraces alongside a route for pedestrians and deliveries. These are stated intentions, not evidence that the new layout is complete. Grand Arras, Grand'Place redevelopment announcement
The proposal returns attention to the narrow strip beside the facades. A terrace extends a business into the square; deliveries keep that business supplied; people passing through need room that is not wholly given over to sitting or service. Architectural preservation does not resolve those competing claims by itself.
There is no need to imagine that today's planning repeats seventeenth-century government unchanged. The institutions, rights and purposes differ. The connection is a more limited one: individual frontages continue to participate in a setting governed collectively. The two Flemish squares endure not because civic life has stopped around them, but because successive generations have made decisions about how buildings and shared ground should meet.
Location orientation
Arras, France — general map search. This town-level search is for geographic orientation, not a verified entrance, route, opening-hours or accessibility claim.
Source register
All sources below were opened on 27 October 2026. PDF references use printed page numbers where supplied.
- Regional research context: Hauts-de-France inventory, IA62001373. Institutional synthesis of commercial geography and reconstruction; its listed original files were not independently examined.
- Early municipal control: Pas-de-Calais archives, Histoire et Mémoire 58, p. 2. Archival interpretation of 4 J 393 and the 1679 ordinance; the house's location remains uncertain. Original registers not consulted.
- Reconstruction method: Grand Arras, AVAP presentation report, p. 23. Facade recovery and adapted interiors; not a building-by-building conservation audit.
- Working archive: Fonds Paul-Decaux, 45 J. Finding aid only; no individual glass plate inspected.
- Photographic object record: Ministry of Culture, APMDP053142. Subject, medium and mounting inscription; no secure exposure date established here.
- Local museum interpretation: Arras Actu 353, December 2023–January 2024, p. 25. Municipal publication, identified by its masthead, hosted on the publisher's asset domain. Documents the painting and sound interpretation; not current gallery access or direct object examination.
- Dated civic use: Arras market notice, published 13 March 2025. Announcement for 15 March, not proof of attendance or a present-day schedule.
- Proposed ground-level change: Grand Arras redevelopment announcement, 11 June/16 July 2026. Plans separated from completed works. Its broad opening UNESCO wording is not adopted as a claim about the two squares.
Evidence limits
The narrow focus is the frontage/shared-space boundary, not a general Arras itinerary. No continuous market operation since the Middle Ages, direct causal chain from one ordinance to every surviving facade, unanimous local support for redevelopment, or current museum opening is asserted. The Cambier drawing is deliberately not assigned to a square. PDF text was readable, but the archive article and municipal magazine were not visually inspected. The unavailable tourism guide and tourism pages were excluded from the evidence used.