Free · France
Saint-Denis: Royal basilica and urban working-class history
The monument has neighbours
The royal basilica and the housing around it are often made to stand for two separate versions of Saint-Denis: a national monument on one side, an industrial and working-class town on the other. A more useful approach begins with a smaller feature: the courtyard or passage between a dwelling and the public street. Around the former abbey, these spaces have accommodated work, shared facilities, domestic routines and successive redevelopment schemes.
Neither a royal tomb nor a housing plan can stand in for the life lived between them, however carefully either is documented.
The basilica's national significance is real. The Centre des monuments nationaux explains its long use as a royal burial place and the importance of its funerary sculpture. It also identifies the former abbey church as a cathedral since 1966. These are particular institutional and artistic histories, not a description of everyone who has lived nearby. CMN, history of the monument
The question here is how housing has stood beside that celebrated monument. Following the small spaces around homes makes it possible to connect royal heritage with local social history without treating either as a slogan or claiming that all residents shared one identity.
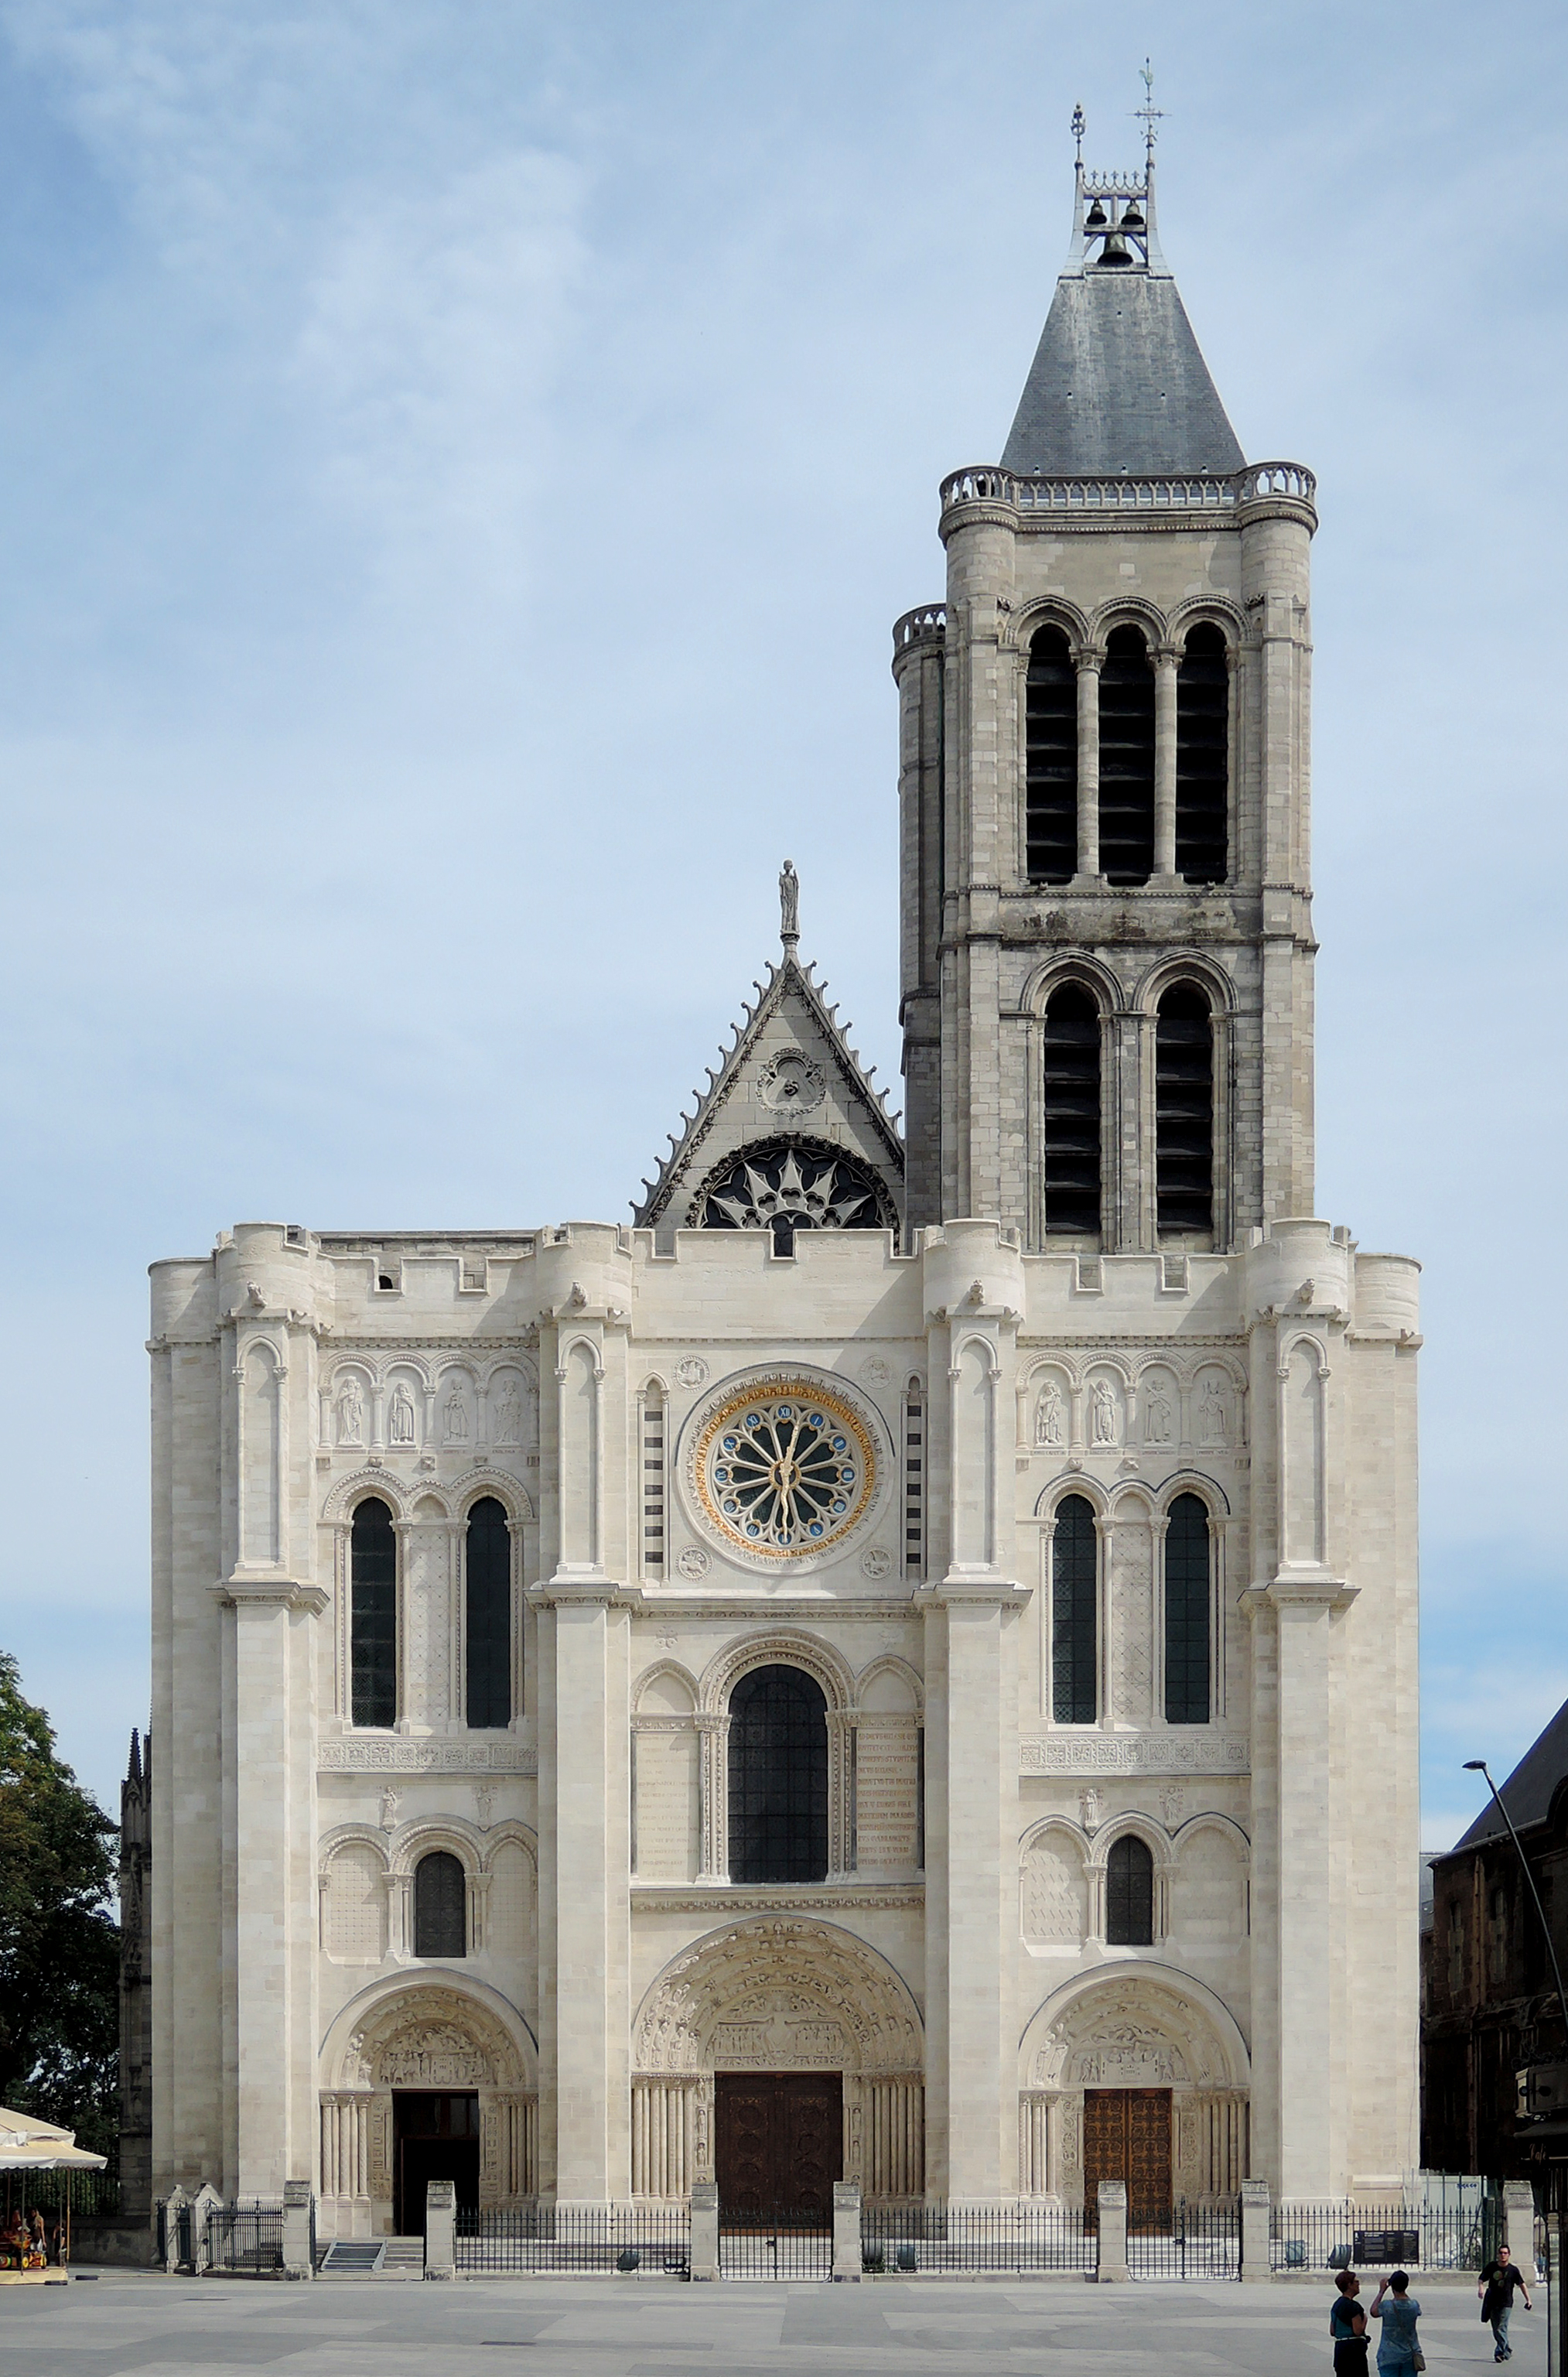
The basilica’s west facade on 5 August 2015, following restoration. The monument is the national-heritage reference point in this article; this view does not document the conditions or experiences inside neighbouring homes. Photograph: Thomas Clouet, CC BY-SA 4.0; unmodified.

Industry changed more than the skyline
The Ministry of Culture's archaeological history describes the arrival of major chemical factories from the 1850s, followed by a stronger metallurgical presence around 1870. It also records the expansion of municipal schools, a hospital and a new town hall. Industrialisation involved civic buildings and everyday services as well as production sites. Ministry of Culture, the industrial town
A municipal research publication gives the more intimate geography. Around the old abbey, it describes workers living in altered and heightened houses, with shops below and workshops or small manufactures occupying courtyards. Its historical account stresses cramped, overcrowded accommodation rather than a picturesque survival of medieval life. Ville de Saint-Denis, Au fur et à mesure 68, printed pp. 12–13
This distinction matters. Factories could stand outside the historic centre while workers' homes and smaller workplaces occupied its older fabric. A courtyard was not simply leftover space behind a façade. It could connect dwelling, employment and the practical difficulties of living at high density. The basilica remained nearby without making those conditions part of the royal story told inside it.
Rebuilding the centre did not mean building a replica
The departmental heritage inventory dates the ZAC Basilique redevelopment to 1975–1994. It records 1,596 dwellings, approximately nine-tenths in social rental housing, alongside a substantial shopping centre. The project returned to urban blocks rather than using one repetitive building type; several architects worked within a coordinated network of streets, squares and passages. Views towards the basilica formed part of that arrangement. Seine-Saint-Denis heritage inventory, ZAC Basilique
The social-housing proportion describes the programme, not the occupation of every present resident. It nevertheless shows why the neighbourhood cannot be understood merely as a visitor setting. Housing was a central purpose of the redevelopment.
Nor was respect for the monument synonymous with copying Gothic façades. New buildings could relate to its scale, alignments or visibility while remaining recognisably modern. The challenge was to make an inhabited centre beside a protected monument. Whether a particular passage worked well for residents is a different question from whether it offered an attractive view of the church.
A loggia answers the basilica
Roland Simounet's îlot 1 makes this relationship concrete. The departmental account describes a structural grid of load-bearing cross-walls and prefabricated concrete loggias. It connects the six-metre rhythm to the basilica's bays and interprets the loggia forms in relation to its buttresses and crenellated silhouette. Each dwelling is extended by two loggias, creating an intermediate space between home and city. Seine-Saint-Denis heritage inventory, îlot 1
The same account describes passages that rework older circulation lines. The passage Saint-Michel-du-Degré leads towards the basilica garden, with points from which its eastern end can be seen. These are documented design relationships, not a guarantee that every route remains publicly accessible today.
The important detail is the threshold. A loggia is not the street, but neither is it an enclosed room. A passage can frame the monument while also running beside someone's home. That double function resists the idea that national heritage and domestic life occupy wholly separate territories. Their boundaries are designed, used and sometimes disputed.
Demolition also produced knowledge
Official archaeological history explains that investigations beside the basilica expanded into a major programme associated with the renewal area. Research from 1977 to 1992 was shaped by construction constraints: excavators could not always choose their working areas solely according to historical questions. City and state funding supported the work. Ministry of Culture, archaeology and urban policy
This is not a simple story of either preservation or erasure. Redevelopment removed standing buildings while opening opportunities to investigate older layers below them. The resulting archaeological record is valuable, but its boundaries reflect the circumstances in which it was recovered.
A photograph of a cleared site, an excavated wall and a resident's memory therefore answer different questions. The photograph records a moment in redevelopment; the wall can establish an earlier arrangement; the recollection can describe the experience of inhabiting a place. None alone represents the whole neighbourhood. Preserving a monument and documenting the town around it are related tasks, but they are not the same task.
A shared tap belongs in the history
The resident-memory publication Qui a laissé un souvenir ?, developed through the Résidence Autonomie Basilique, records Ursula's recollection of 8 rue de la Charronnerie. Before running water was installed in 1965, residents shared a courtyard water point and toilets. She remembered the tenants organising a celebration when the building was connected. This is one person's testimony, not evidence that everyone experienced such housing positively. Servières and Radouan, resident-memory gazette, printed pp. 8–9
The same publication captions an archival photograph of centre-town demolition in the late 1970s and credits the municipal archives, reference 3 FI 42/118. The caption and credit were consulted here; the original archive record was not accessible. Same publication, printed pp. 11 and 29
Together, these references make loss more specific. A cleared plot had contained arrangements of rooms, facilities and relationships. Recalling neighbourliness does not make inadequate sanitation acceptable; recognising poor housing does not mean its residents had no meaningful attachments to it.
The museum changes the comparison
The Musée d'art et d'histoire Paul Eluard explicitly connects the royal and industrial town in its landscape-room interpretation. Its account places an 1887 Pleyel piano and Legras glassmaking material alongside landscapes and images of work. It also includes Corot's 1830 representation of a farm entrance near the basilica. Musée Paul Eluard, industrial history
This is a more complicated sequence than a medieval city suddenly becoming nothing but factories. The museum juxtaposes rural surroundings, manufactured objects and representations of industrial activity. Different forms of work and different ways of depicting the town coexist within the collection.
Such objects cannot identify the former occupant of a particular courtyard. A piano is a product of manufacture, not a complete account of its makers' working lives. The display nevertheless provides a useful counterweight to an exclusive focus on dynastic sculpture: Saint-Denis also preserved and interpreted evidence of making, labour and landscape. The collection's choices widen the historical frame without pretending that every object speaks for an entire social class.
Gardens and gates make choices visible
The garden beside the basilica is itself an intervention rather than untouched medieval ground. The official account of the 1998 Pierre-de-Montreuil garden explains that archaeological investigation guided the placement of planting, lighting and drainage. Surviving burial areas were protected beneath added soil, while mineral and planted forms evoked lost monuments. Ministry of Culture, Pierre-de-Montreuil archaeological reserve
Here, keeping remains below ground was a form of conservation. What appears to be an open setting can therefore contain deliberate decisions about what should be exposed, suggested or left undisturbed.
Residential boundaries raise another set of choices. The 2018 municipal publication's qualitative study of îlots 1 and 4 examined the introduction of more controlled residential spaces. It cautioned that residents' complaints about disturbances could not automatically be equated with a request to close passages. Au fur et à mesure 68, printed pp. 23–25
A route admired for its urban composition may also create questions about privacy, upkeep and responsibility. Those questions belong to the history of living beside the monument, not outside it.
A neighbourhood is not a finished exhibit
A municipal account published in February 2026 presented an exhibition on the ZAC and described further housing rehabilitation and changes to residential and public spaces as planned elements of renewal. It also described a process towards heritage-area recognition, not a completed designation. These statements establish intentions and an interpretive programme, not proof that every intervention or designation was completed. Ville de Saint-Denis, ZAC exhibition and renewal
The courtyard and passage remain useful scales at which to read this changing place. They connect buildings to daily routines, and architectural ambitions to the people expected to live with them. Around the royal basilica, working-class history is not an alternative monument waiting to be added to a visitor list. It survives unevenly in housing studies, manufactured objects, remembered facilities, archival captions and the design of domestic thresholds. Reading those traces together makes the surrounding town part of the history without forcing all its inhabitants into one story.
Location orientation
Saint-Denis, France — general map search. This town-level orientation is not a verified entrance, accessible route or permission to enter residential courtyards.
Source register
All sources opened on 27 October 2026; links accompany claims.
- CMN: royal funerary role and cathedral identity.
- Ministry industrial-town account: production and civic development.
- Municipal research 68: historical courtyard housing and later qualitative study.
- Departmental ZAC inventory: programme and circulation principles.
- Departmental îlot 1 inventory: Simounet's housing and thresholds.
- Ministry urban-policy account: excavation circumstances.
- Resident-memory gazette: situated testimony; published archival caption and credit.
- Musée Paul Eluard: collection interpretation, not household provenance.
- Ministry garden account: archaeological conservation choices.
- Municipal February 2026 article: exhibition and planned renewal.
Evidence limits
The direct municipal archive portal returned “Access Denied: error code 9e4edb5b6b850c41”; no bypass was attempted. A screenshot of the memory-publication spread also failed, so no visual reading of its archival photograph is claimed. The published caption and reference support only the stated description. Oral testimony is not treated as a representative survey. Social rental tenure is not equated with a uniform class identity. Present passage access, current display arrangements, completed renewal works and final heritage designation were not verified. No unbroken continuity between medieval builders and modern industrial workers is asserted.
Image scope: One verified exterior photograph is included. No archival courtyard photograph or image of the specific housing passages is reproduced: archival access and reuse evidence remain insufficient. An unrelated street or a second basilica view would not document residents’ experience.