Free · France
Rocamadour: Cliffside pilgrimage architecture
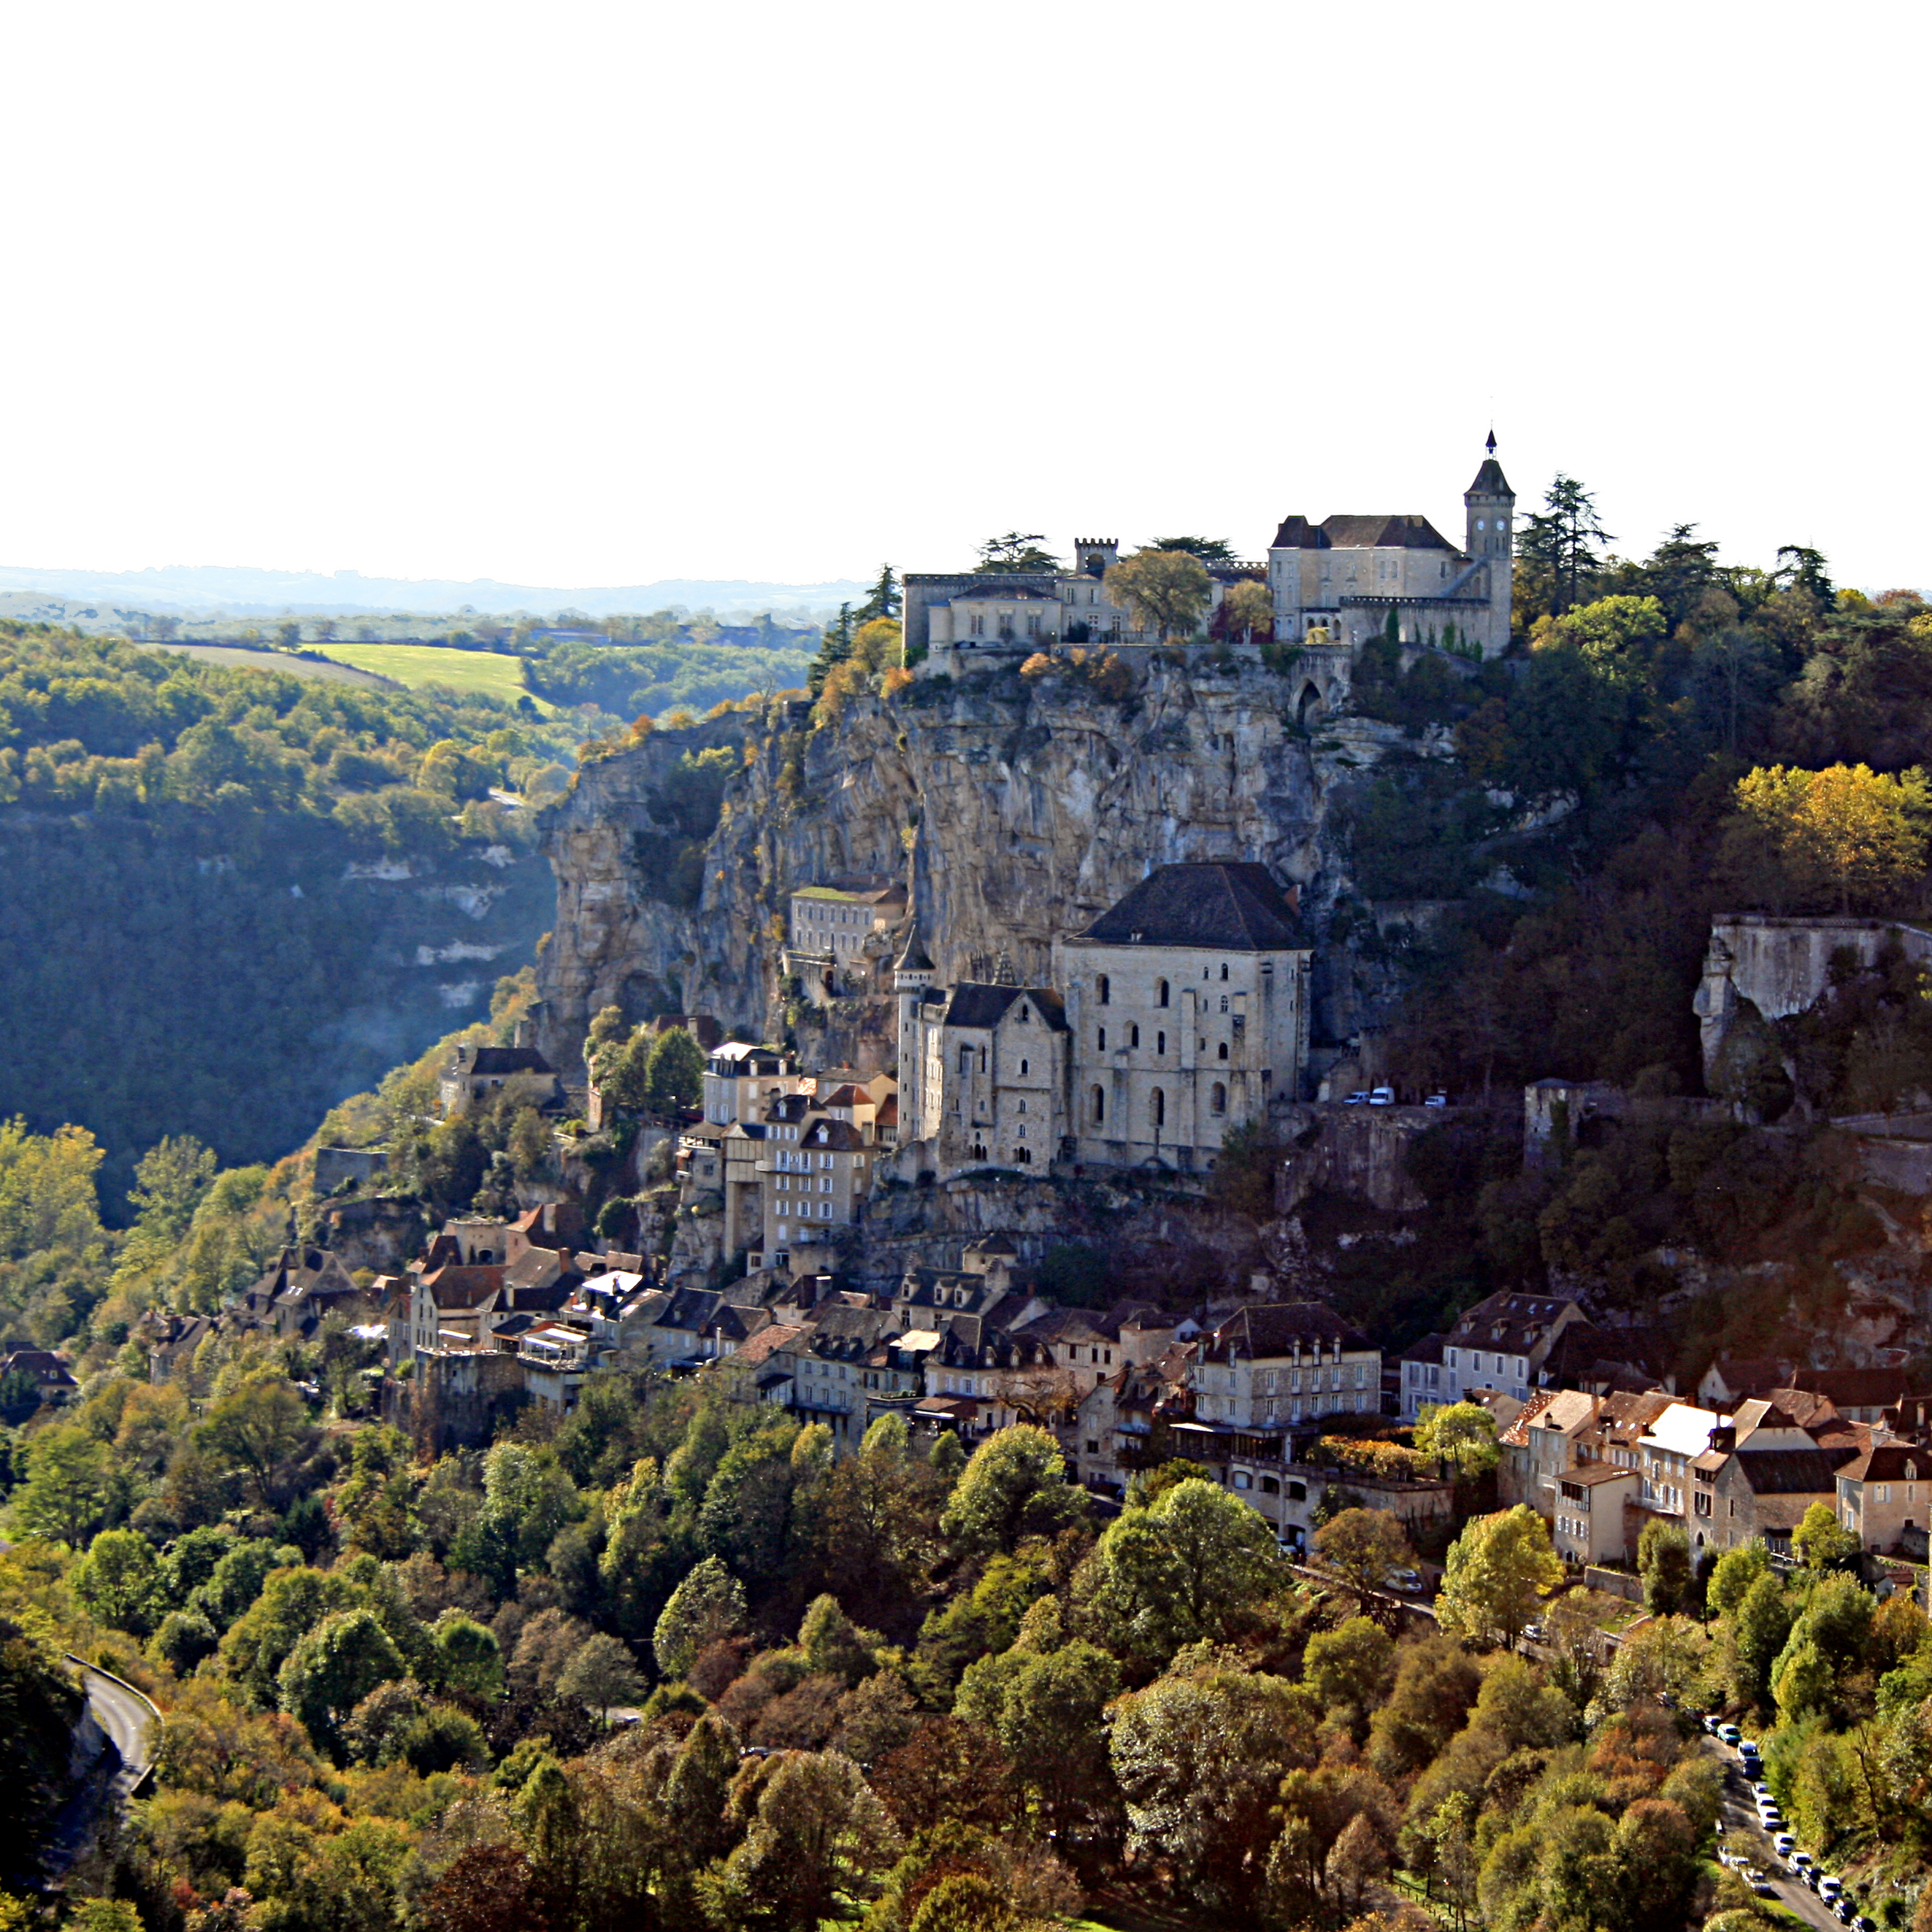
At Rocamadour, the approach is part of the architecture. A person moving from the village toward the sanctuaries passes through changes of level, enclosure and purpose before entering a chapel. The cliff makes that sequence visually dramatic, but the route is not simply an untouched medieval stairway cut into a picturesque setting. Its present form also reflects rebuilding, restoration and contemporary arrangements for worship and access.
The most useful way to read the site is to follow its thresholds: street to stair, stair to forecourt, forecourt to chapel. At each threshold, ask both what the space does now and what evidence dates the structure. This allows the site's continuing religious life and its complicated architectural history to remain visible together.
Read the levels before imagining a route. The village, religious precinct and upper buildings occupy different positions against the rock. This distant photograph helps explain the article’s question about terrain and human choices; it does not reveal a usable entrance or certify present-day lift access. Photo: pom’, Rocamadour, Lot, France, 30 October 2012, CC BY-SA 2.0. Original image unchanged.
A forecourt gathers buildings rather than dissolving their differences
The sanctuary's own description places the basilica of Saint-Sauveur, the lower church of Saint-Amadour and several chapels around the religious precinct. It identifies Notre-Dame as the centre of the pilgrimage and Saint-Michel as a high point with medieval wall paintings. The grand stair provides the emblematic approach; the operator also describes its continuing use for penitential prayer. Sanctuary of Rocamadour: places.
The forecourt is therefore more than a gap between monuments. It distributes movement among distinct destinations and creates a pause between approach and entry. The analytical question is not “How many churches can I collect in one visit?” but “How does this shared space connect different rooms and practices?” A doorway may lead into an active place of prayer rather than another freely circulating exhibition room.
Remain attentive to the difference between a building's dedication and its date. Names identify religious associations; they do not establish that every chapel was constructed together. Nor should a present route be assumed to reproduce every stage of a medieval pilgrim's experience.
The great stair has a nineteenth-century history too
The regional and departmental inventory record for the stairs and forecourt attributes their rebuilding and rearrangement to Jean-Baptiste Chevalt, who directed the religious city's restoration from 1858 to 1872. It identifies limestone construction and dates the main campaign to the third quarter of the nineteenth century. Inventaire, POP IA46000541: stairs and forecourt.
This does not make the approach religiously insignificant or erase the earlier pilgrimage. It changes the question. Instead of assuming that the stone underfoot is exactly what a twelfth-century traveller encountered, consider how later builders shaped the experience of arrival. A practice can have a long history while its physical setting is repaired or substantially redesigned.
The sanctuary describes an ascent on one's knees as a devotional practice. That description is not a requirement for visitors and not a test of authenticity. Observe respectfully, allow room for others and choose movement appropriate to your own abilities. The historical significance of a stair does not create an obligation to climb it.
A small chapel makes the scale of restoration concrete
Saint-Jean-Baptiste offers a particularly clear example. Its inventory record states that the decision to rebuild the deteriorating chapel was made in 1864. Chevalt's replacement used a different plan, intended to clear the entrance to Saint-Blaise; the work is thought to have taken place around 1869–1870. The record describes a centrally planned, rib-vaulted building. Inventaire, POP IA46000540: Saint-Jean-Baptiste.
Here, restoration affected circulation as well as appearance. Replanning one building could change access to another. Looking only for ornament would miss that relationship. On a plan, mark the entrance under discussion and the adjoining space before imagining how the earlier arrangement worked. Where the source expresses uncertainty about construction years, retain it rather than converting an estimated campaign into an exact opening date.
This is a useful corrective to the familiar idea that restoration always means replacing a few damaged stones. At Rocamadour, some interventions were far more consequential. The site must be read building by building.
Medieval devotion, later revival, and the evidence between them
The overall inventory identifies a documented Marian cult in 1105 and discusses the later growth of pilgrimage. It records the writing of a miracle collection in 1172 and the devotional importance attached to a body discovered in 1166 and identified as Amadour. The same account describes decline and nineteenth-century revival, with major restoration under Chevalt. It notes that the interventions were already criticised in the nineteenth century. Inventaire, POP IA46000297: religious city.
These statements require different kinds of reading. A text reporting miracles is evidence of devotional traditions and the claims made within them; it is not, by itself, independent verification of supernatural events. Likewise, a historical identification of remains should be described as an identification made at the time, not treated as a modern forensic conclusion.
The distinction need not diminish the place for believers or non-believers. It allows a reader to take belief seriously as a force shaping movement, patronage and memory without confusing every narrative with an architectural date or an independently established event.
The Black Virgin: an object is not explained by a nickname
The sanctuary describes its Virgin and Child as a twelfth-century walnut sculpture and discusses its earlier precious coverings and later presentation. It explicitly says that the reason for the darkened colour remains unresolved, rather than offering candle smoke as a settled explanation. Sanctuary: the Black Virgin.
That is an important lesson in looking. A familiar name can encourage an apparently obvious explanation that the responsible institution does not endorse. Separate material, dating, former coverings, present appearance and devotional meaning. If you note something visible, do not silently turn it into a technical conservation finding.
The chapel's role also differs from that of a museum display. People may be praying near the object. Follow local instructions, avoid obstructing worship and do not assume that close-up photography is welcome simply because an image is available online. A respectful visit can be attentive without being intrusive.
The former palace and the museum-access trap
The inventory of the former abbatial palace connects a documented hall with a charter granted in 1223, but also explains substantial nineteenth-century rebuilding. Demolition began in late 1868, and the main construction was complete by 1872. The building's later museum identity should not disguise the extent of that intervention or lead readers to treat every present room as intact medieval fabric. Inventaire, POP IA46000542: former palace.
The local tourism office's sacred-art museum listing describes exceptional guided access to a museum otherwise closed to the public. It is a heritage-event listing, not a promise of daily museum opening. The available evidence supports discussing the building and its museum association; it does not support a report on a currently inspected display or an invitation to walk in at any time. Vallée de la Dordogne: sacred-art museum visit listing.
This distinction prevents a common planning error: a heritage catalogue's description of a building as a museum is not an opening-hours notice. For a specific visit, obtain current confirmation from the operator.
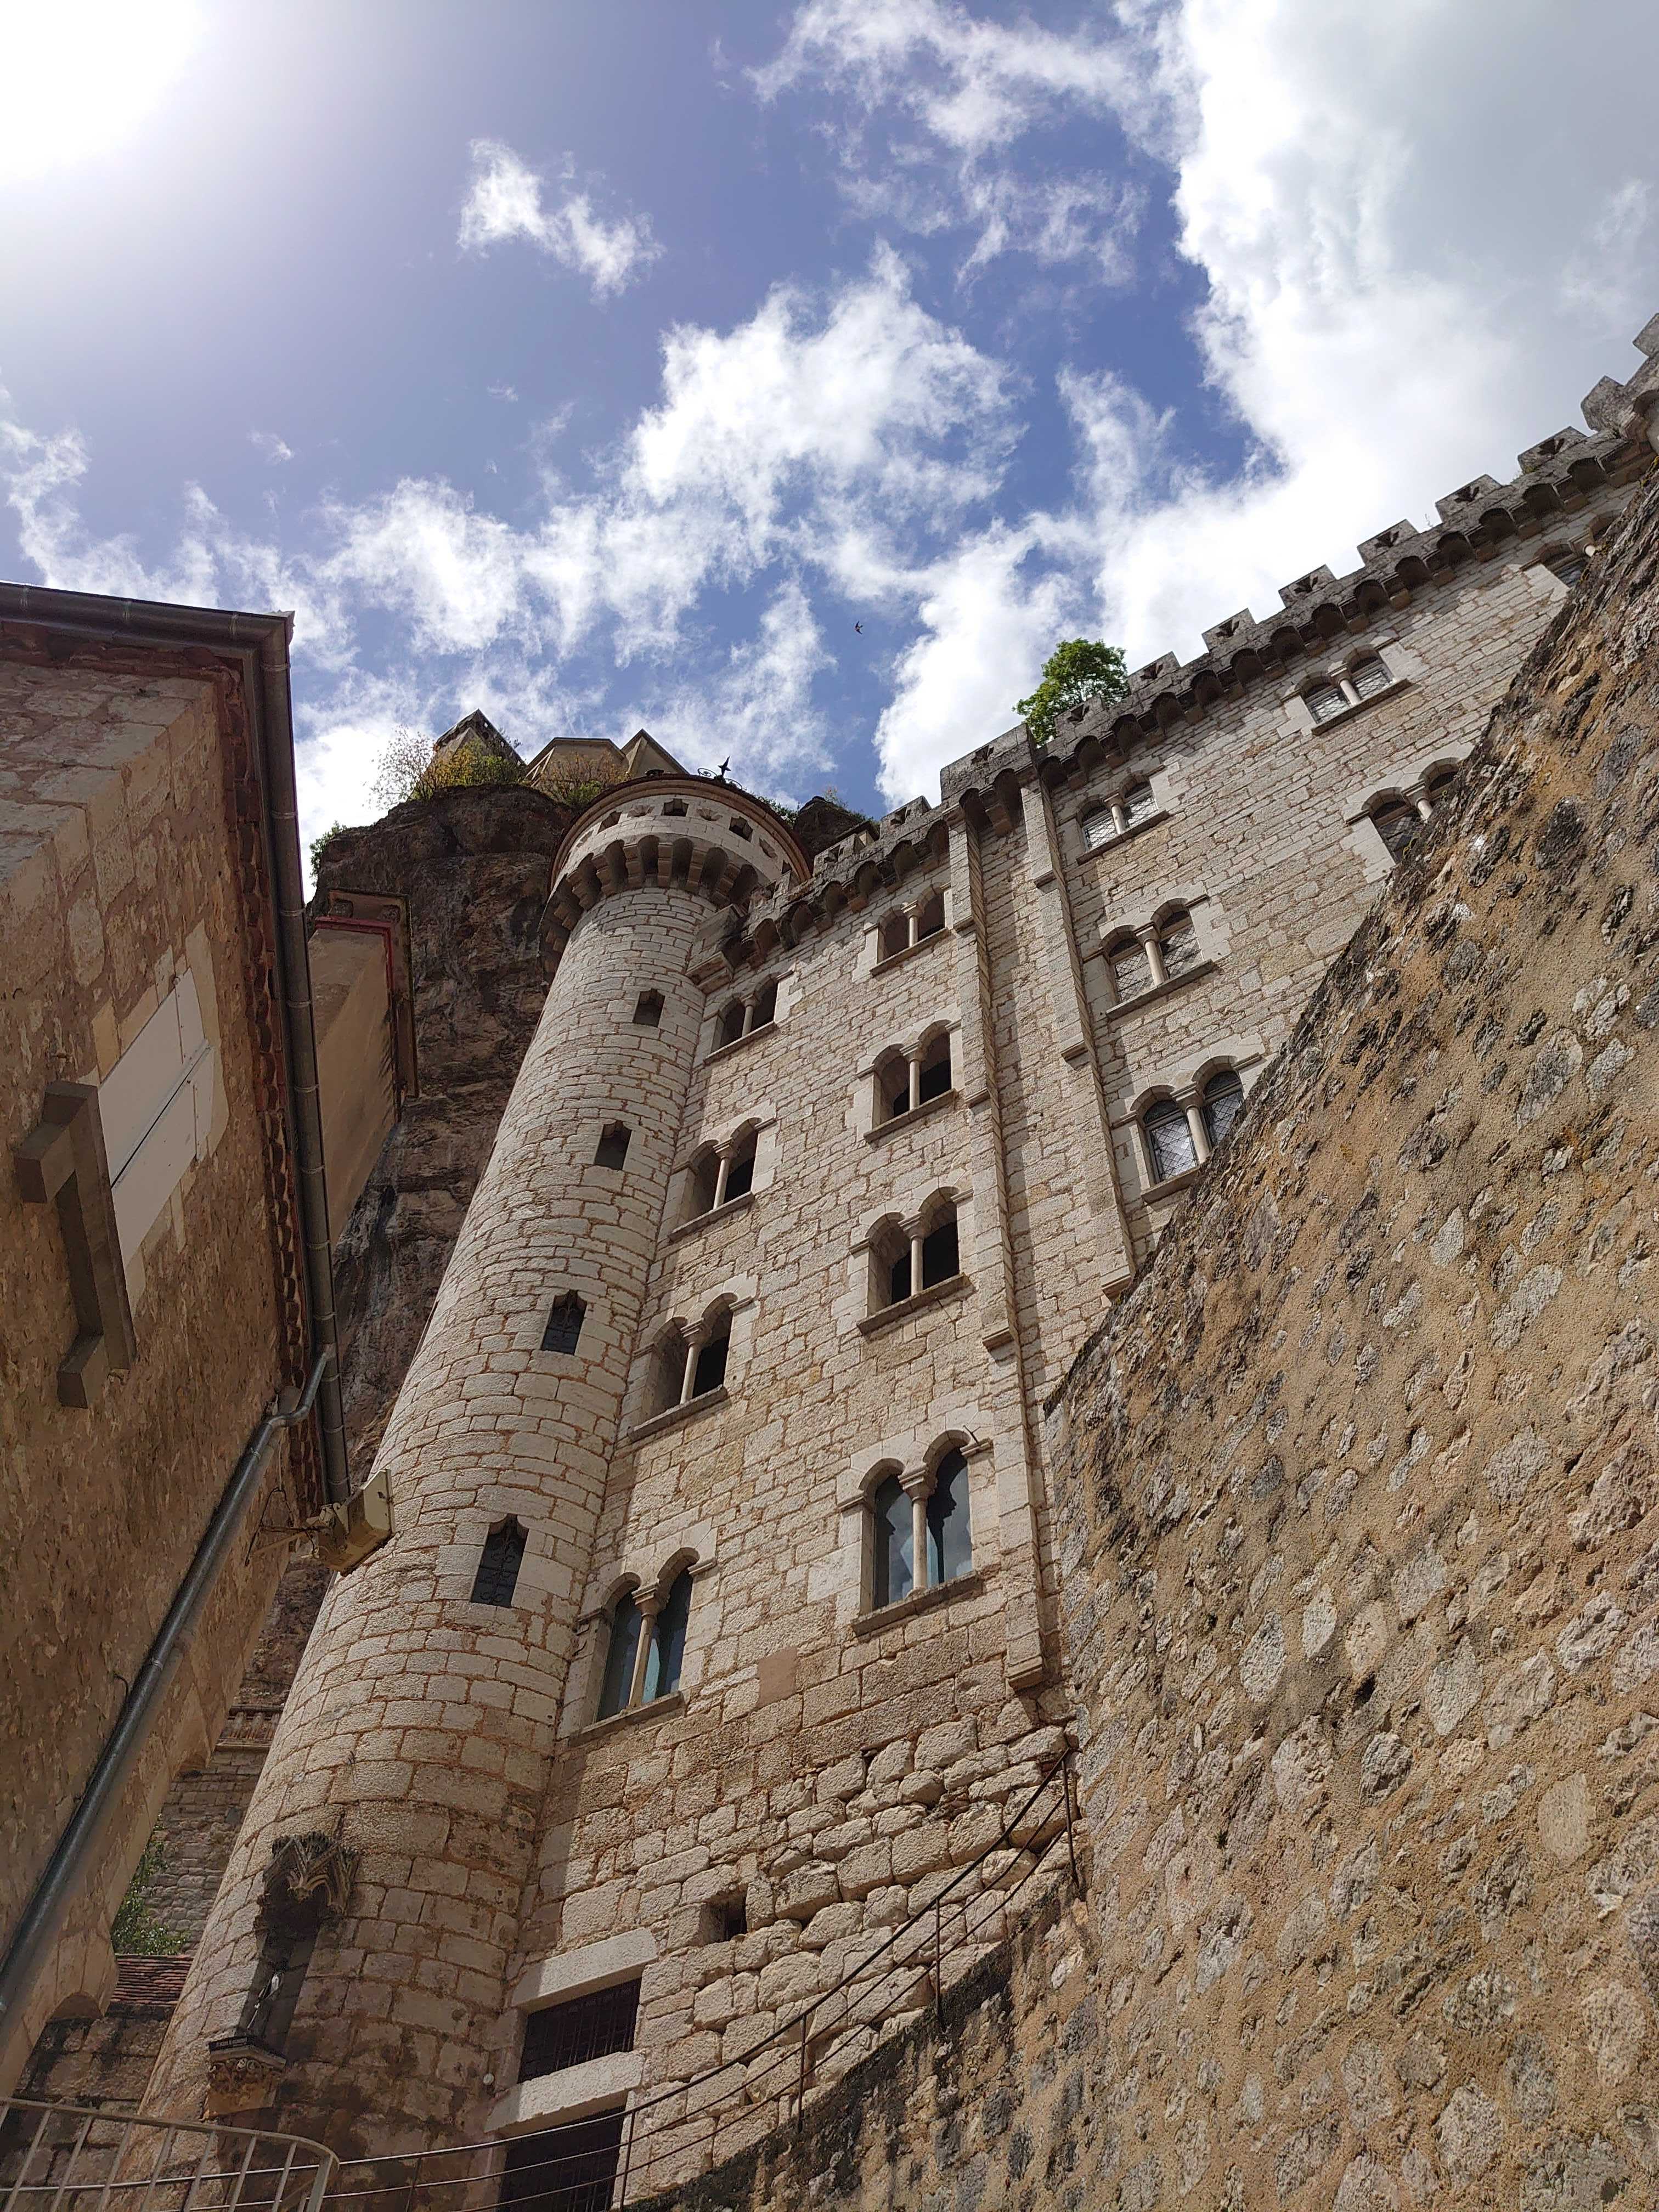
A closer reading of enclosure. Follow the visible junctions between wall, turret and steps. Their spatial relationship is observable in this photograph; a construction date still requires documentary evidence. The image is not an inspected museum interior or a verified visitor-route diagram. Photo: Nicolas Langle, WordPress Photo Directory, published 9 April 2024 (capture date not established here), CC0. Original image unchanged.
A documentary glimpse of arrival in a different age
A railway advertisement indexed in the Journal du Lot of 20 August 1895 offered reduced return fares for pilgrimage journeys to Rocamadour. The surviving newspaper is held by the Lot departmental archives. The notice is evidence that pilgrimage was being marketed through railway travel in that period; it does not reveal how every traveller negotiated the last part of the approach or how many took the offer. Archives départementales du Lot: Journal du Lot, 20 August 1895.
Set that small piece of evidence beside the restored stairs. Both belong to a world in which an established pilgrimage was being reached and presented through changing infrastructure. The connection is an interpretive comparison, not proof that the railway caused a particular architectural alteration. The printed advertisement's indexed text was consulted here; the page image was not inspected.
Read the site through three thresholds
For a focused visit or a remote study, choose only three transitions:
- Approach to forecourt: record the route you actually use and a sourced fact about its alteration. Do not equate the age of the practice with the age of every tread.
- Forecourt to chapel: identify one doorway and the room it serves. Note whether its present use involves worship, guided access or another restriction.
- Building to interpretation: compare one claim on an institutional page with a dated inventory entry. Do they describe the same component and period?
Then write a short answer to this question: What does the cliff require, and what did people choose to build or change? Keep documented fact separate from your interpretation. The cliff constrains movement; a specific stair, doorway or forecourt arrangement still has a human history.
Access is part of the reading, not an afterthought
Checked again on 28 October 2026, the sanctuary's practical page announces closure of the inclined lift from 16 November 2026 to 7 February 2027 for inspection work. It also cautions that access to the forecourt does not mean step-free access to the chapel and basilica. Confirm arrangements for your intended date and destinations directly; do not rely on a broad “accessible” label to describe every part of this steep site. Sanctuary: practical information.
This map search for the sanctuary at Rocamadour is broad orientation only. It is not a checked entrance pin, lift-status feed or accessible-route plan. The architecture can be studied without pretending that one route suits everyone.
Source register and limits
Remote research used sanctuary operator pages, regional/departmental POP inventory records, official tourism and the departmental archival newspaper index. No site visit, museum-interior inspection or original medieval charter consultation is claimed. Newspaper evidence is limited to previously recorded indexed text; its page image was not inspected and a fresh fetch did not return the PDF. The event listing does not establish routine museum opening. Miracle traditions are attributed claims, not independently verified events. Exact stair counts are not used as access guarantees.