Free · France
Fécamp: Benedictine architecture and regional trade
A factory dressed for public attention
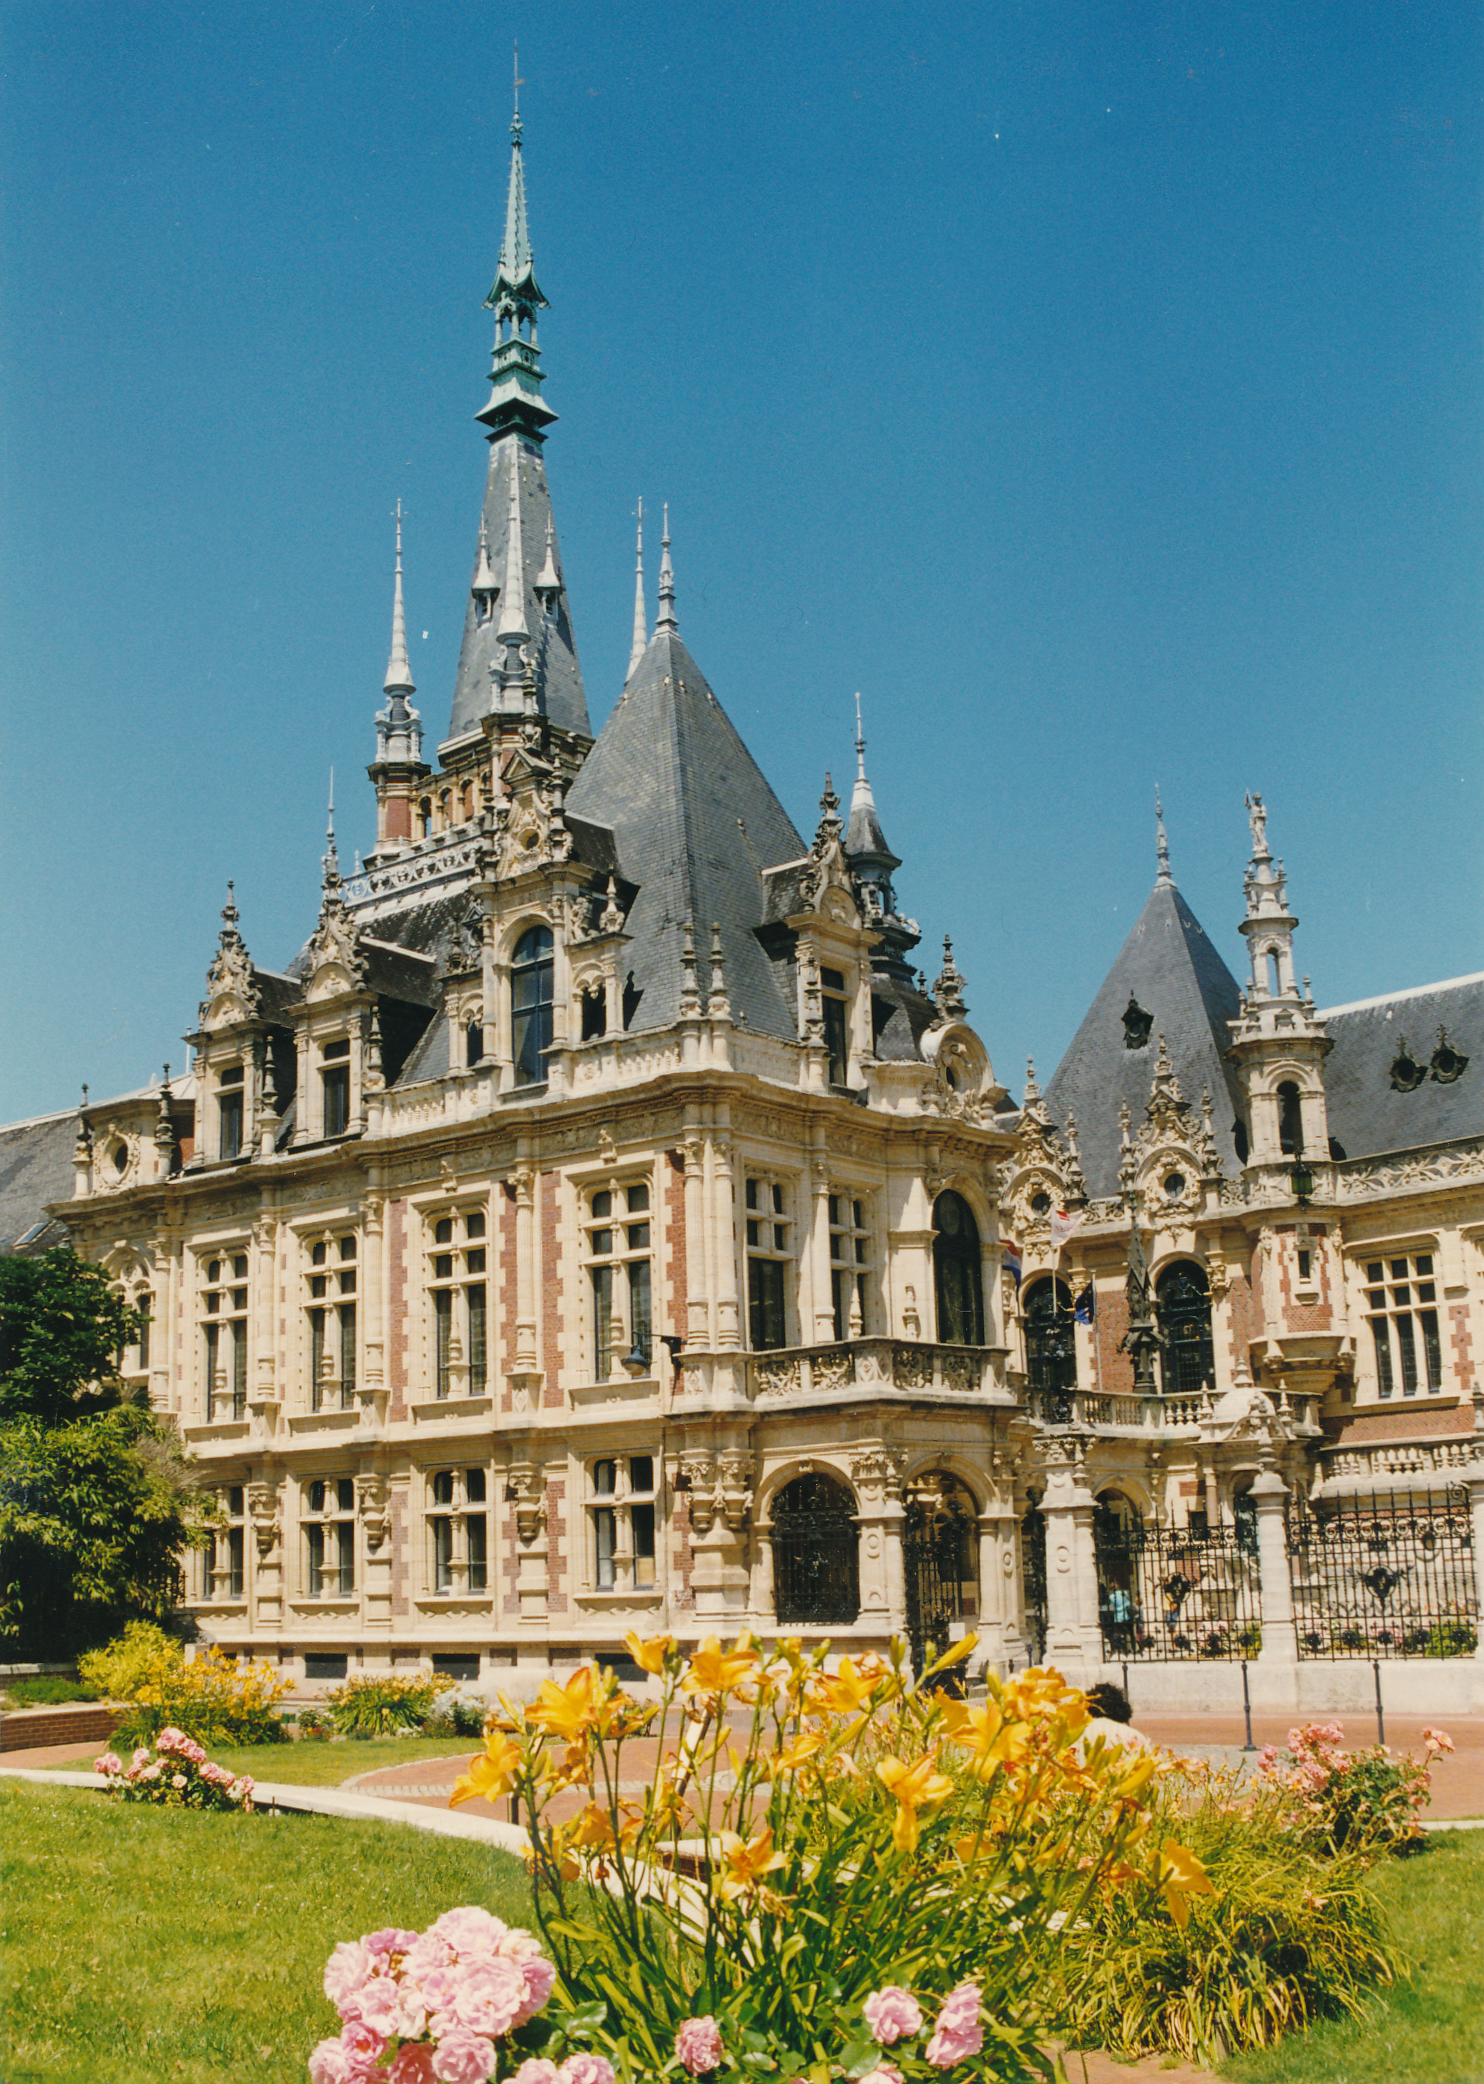
The Palais Bénédictine in Fécamp asks an architectural question before it answers an industrial one: why should a distillery resemble a palace? Its towers and elaborate rooms invite association with an older, prestigious world. Yet the intercommunal tourist office makes an essential distinction: this is not a religious building. Alexandre Le Grand's business combined a factory and museum, using a deliberately historicising architectural programme to associate the enterprise with Fécamp's abbey. The association was part of the project, not proof that the palace had once housed the monastery. Fécamp tourist office, “Le Palais Bénédictine”
The most revealing feature is therefore the relationship between its ceremonial spaces and its working ones. A staircase could introduce a collection; a freight lift could move bottles. Both belonged to the business, but they did different kinds of work. Looking at those connections brings regional commerce into focus without reducing the palace to either an advertisement in stone or a picturesque wrapper around machinery.
A nineteenth-century construction, not a recovered abbey
The company's architectural history identifies Camille Albert as Le Grand's collaborator. It dates his initial enlargement commission to 1882 and the inauguration of a new complex to 1888. Fire followed in 1892, prompting a more ambitious rebuilding. These stages matter: the palace was not a single, unchanging conception that emerged complete from a medieval past. It developed alongside the needs and presentation of a commercial enterprise. Bénédictine, “Le Palais”
Albert's historical references were selective rather than archaeologically consistent. The same company account places Norman Renaissance architecture beside Loire châteaux and a belfry recalling Flemish buildings. Its mixture makes more sense as a nineteenth-century statement of identity than as a reconstruction of one vanished abbey. The architecture offered a recognisable atmosphere of age and distinction while allowing its patron to choose from several prestigious traditions. Bénédictine, architectural account
Fécamp's civic heritage survey gives that interpretation a material basis. It identifies brick, flint and stone in the masonry, flamboyant Gothic pinnacles and small turrets, and early Renaissance references in the staircase and gallery of the courtyard of honour. It also notes Art Nouveau references in the windows of the Salle des Abbés. The building's apparent antiquity is thus an assemblage of different visual languages, not a reliable date stamp. Fécamp Site patrimonial remarquable, presentation report, p. 55
The survey extends the view beyond the decorated façade. The original “Bénédictine quarter” included three Le Grand family villas and warehouses as well as the palace-factory. Production, storage and domestic display helped shape a neighbourhood together. This was not merely a monument inserted into the town: the enterprise's buildings occupied different positions in the everyday organisation of property and work. Fécamp heritage survey, p. 55
The Palais Bénédictine photographed in July 1998. Its towers and elaborate façade belong to the business’s historicising architectural presentation, not to a surviving medieval abbey. Photo: Michael Pfeiffer (Gordito1869), Wikimedia Commons; CC BY 3.0. Unmodified by publisher.

The regional economy behind the ornament
A celebratory illustrated book by Hugues and Alfred Le Roux, published in 1905, names businesses involved in the rebuilding. Baron of Rouen supplied masonry; Villette of Déville-lès-Rouen supplied carpenters; sculptural work involved Kamer of Le Havre and Ed. Bonet et Fils of Rouen. Its attribution turns the apparently unified palace into a record of regional contracts. These are the book's credits, not independently checked invoices. Le Roux and Le Roux, La Bénédictine de l'ancienne abbaye de Fécamp, p. 20
Architecture was something the business purchased as well as something it used to sell its product. The credits restore makers otherwise eclipsed by founder and architect.
The palace museum's own anniversary publication adds another connection to local skills. Its December 2023 account attributes the Gothic Room's inverted-hull timber framework to local ship carpenters. That statement links an interior intended for cultural display with expertise associated with a maritime town. It does not make the room a ship, or prove that every decorative feature had a practical nautical origin. The narrower point is stronger: the museum itself identifies a transfer of craft knowledge into its architectural setting. Palais Bénédictine, 150th-anniversary press release, PDF p. 5
Old objects inside a new commercial setting
The collection needs the same care as the building. Henri Omont's 1888 manuscript catalogue, now accessible through the Bibliothèque nationale de France, distinguishes the abbey manuscripts preserved at Rouen from Fécamp's municipal manuscript holdings. It also identifies some old volumes from the abbey in a private collection and cites the museum catalogue of the collection assembled by A. Legrand aîné, published in 1875. This is contemporary bibliographical evidence for collecting, not simply a modern brand's assertion of an ancient inheritance. BnF, Manuscrits de la bibliothèque municipale de Fécamp, introduction
The distinction changes how an old book in the palace should be understood. Its age, its former ownership and its later collection history are separate questions. An authentic abbey manuscript can be preserved inside a nineteenth-century commercial museum without making that institution the uninterrupted continuation of the monastic library. Nor does the presence of such books authenticate a particular distilling recipe. A collection can contain genuine survivals while the story constructed around them requires separate testing.
That caution is especially important for Dom Bernardo Vincelli. The company's current heritage chronology uses conditional language for the claim that he created an elixir in 1510 and that François I tasted it in 1534. Those formulations should not quietly become established events in a history of the palace. The company's account is evidence of how it presents its origins; it is not, by itself, a verified chain of transmission between a sixteenth-century monk and Le Grand's nineteenth-century product. Bénédictine, “L'héritage”
Museum chronology is more securely approachable, though still qualified. The 2023 anniversary publication says the precise inauguration date is unknown: advertisements mentioned the museum in late 1872, and a first visitors' book dates from summer 1873. The publication reproduces early promotional material and the cover of the 1875 catalogue. These are useful traces of a public-facing collection; they do not establish the full contents of every room at any one date. Palais Bénédictine, anniversary publication, PDF p. 4
Bottles moving through the palace
Le Roux describes a freight lift bringing bottles to labelling and taking them down wrapped, followed by a packing and dispatch room of stacked cases. An illustration identifies the incoming-goods entrance. This promotional circulation account is useful, but its praise of workplace harmony is not independent employee testimony. Le Roux and Le Roux, p. 47
The present company description supplies a different kind of evidence. It explains production through four plant-and-spice preparations, distillation in hammered-copper stills, maturation in oak vessels, blending and further resting before filtration and bottling. This is a current manufacturer's account, not proof that every stage occupied the same room or used the same equipment in 1905. Nevertheless, it makes clear why the palace cannot be understood solely through its museum façade. Its materials include working copper and oak as well as decorative masonry. Bénédictine, “La fabrication”
Manufacturing time also matters architecturally. Resting liquid requires somewhere to remain; packing requires somewhere to handle and gather finished goods. A building can therefore organise both movement and waiting. That functional reading is an inference from the documented processes, not a reconstructed historic floor plan. It keeps the celebrated staircase from monopolising attention while avoiding invented routes through rooms whose precise past arrangements remain unverified.
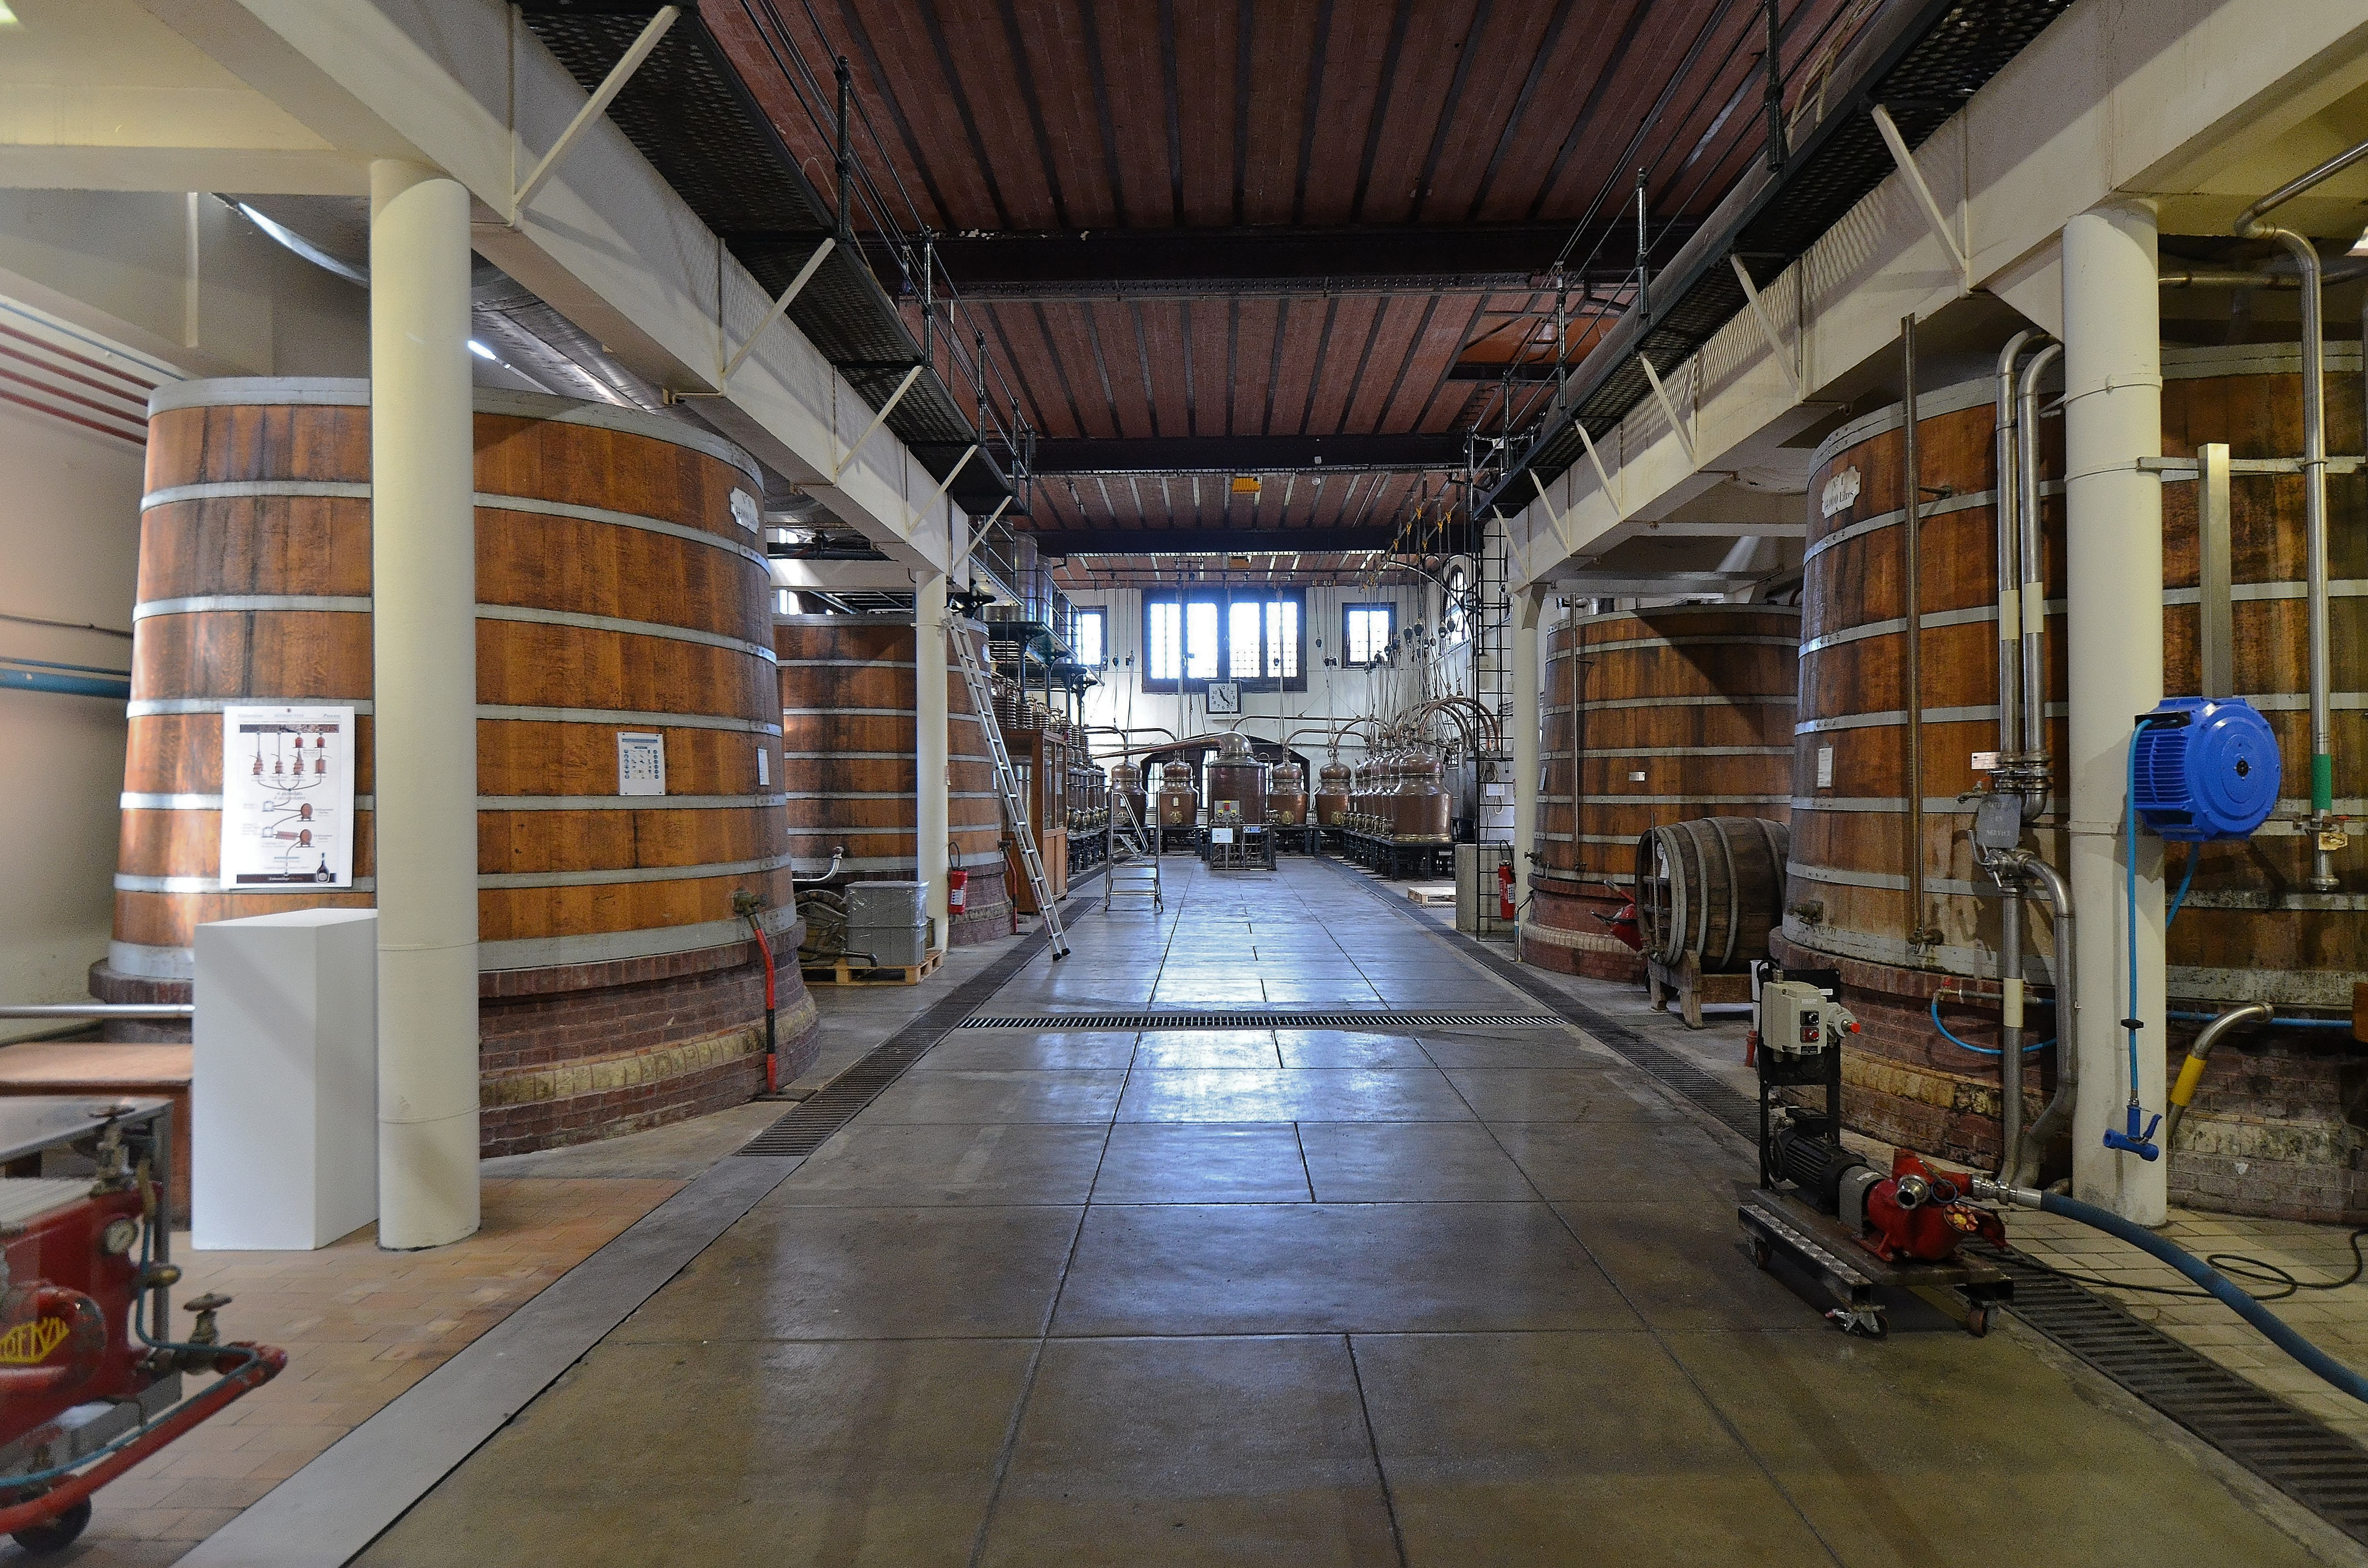
The palace’s production space in September 2016. The wooden vessels, pipework and apparatus make its industrial role visible, but do not establish the room’s 1905 arrangement or the contents of any particular vat. Photo: Patrick / Morio60, Wikimedia Commons; CC BY-SA 2.0. Unmodified by publisher.

The building that travelled on paper
Architecture could leave Fécamp without moving a stone. The Musée de Bretagne's catalogue records an 1898 advertising poster illustrated by Alphonse Mucha and printed by Fernand Champenois in Paris. Its description identifies two women assembling a herbarium, a prominent bottle, and an inset view of the palace-factory. The catalogued copy belongs to the museum in Rennes, not to the Palais Bénédictine collection. Ministry of Culture, Joconde 02120003790, inventory 933.0032.40
The juxtaposition is commercially revealing: plants, packaged product and production address become one visual proposition. The palace helped give an otherwise portable bottle a specific place of origin. Yet a poster's survival does not measure its distribution or the sales it generated. What it establishes is the building's use within advertising, extending its role beyond shelter, storage and display into the representation of the product itself.
Nor has the public-facing function become merely historical. The company's present events page offers the Salle des Abbés for banquets and conferences, highlighting its stained-glass representation of François I. It also describes a former art gallery converted into reception space. This is evidence of contemporary commercial use, not proof that the original layout or displays remain unchanged. The room is not merely a backdrop whose economic purpose has disappeared. It is still being offered to paying users, although the activities advertised are distinct from manufacturing and collecting. The distinction matters because heritage and commerce cannot simply be assigned to past and present respectively. An imposing room can generate value differently from a distillery while remaining part of the same enterprise. The events description cannot settle conservation questions; it does show the operator marketing the architectural setting itself, rather than only the drink manufactured nearby. Bénédictine, “Les espaces du Palais”
The result is a more precise understanding of Benedictine architecture in Fécamp. The palace's historical styling, its assembled collection and its industrial spaces should be read together, but not collapsed into a single story of monastic continuity. Each demands its own evidence. The most convincing regional history lies in those connections: a modern business buying skilled work, arranging goods and visitors, and making an architectural image part of its trade.
Locate the town
For regional orientation, open a Google Maps search for Fécamp. This community-level search is not an exact building entrance, a verified walking route or permission to enter a workshop, museum or private property. Check the institution’s own current access information separately.
Source register and boundaries
All sources accessed 2026-10-27. Links at the relevant claims above are the consulted URLs.
- Fécamp intercommunal tourist office, “Le Palais Bénédictine”: opened civic interpretation; used for the building's commercial, non-monastic identity, not its asserted recipe provenance.
- Bénédictine, “Le Palais”: opened company architectural account; patronage, building stages and stylistic references, not independent construction records.
- Fécamp SPR presentation report, p. 55 (PDF p. 122): text and illustrated page inspected locally; materials, courtyard and neighbourhood. The report's recipe narrative was not adopted as corroboration.
- Le Roux and Le Roux, 1905, pp. 20, 47: visually inspected Getty-copy digitisation
gri_33125015574805on Wikimedia; celebratory primary publication. - Palais Bénédictine, 12 December 2023 release, PDF pp. 4–5: Text and reproductions inspected; plans not completion.
- BnF CCFr, Omont catalogue introduction (1888; electronic conversion 2008): historical finding aid, not a current exhaustive inventory or a recipe examination.
- Bénédictine, “L'héritage” and “La fabrication”: two opened company pages, respectively origin narrative and current process; neither independently establishes medieval continuity.
- Joconde 02120003790: opened Musée de Bretagne object record; the specific Rennes copy and its catalogued composition, not a claim about present display in Fécamp.
- Bénédictine, “Les espaces du Palais”: opened present-day venue description, not a conservation assessment.
Remaining gaps: Building contracts, freight records, export accounts, payrolls and a dated room-by-room production plan were not consulted. No medieval recipe manuscript was examined. Item-level Palais manuscript records, the institutional catalogue study and the separate 2024 company press PDF were unavailable and are excluded from the evidence used. Original early advertisements and visitors’ book unexamined.