Free · France
Arras: Mining memory in the wider Artois region
Looking beyond Arras without moving the coalfield
Mining memory belongs to the wider setting of Arras, but that does not make every part of Artois a former mining settlement. The state landscape atlas distinguishes the Artois heights and the Scarpe and Sensée valleys from the coal basin to their north. It describes a relationship of proximity and visibility, with mining shaping surrounding landscapes without making them identical to the mining belt. Regional Environment Directorate, landscape atlas, “Belvédères artésiens et vaux de Scarpe et de Sensée,” pp. Be1–Be3
That boundary matters when reading the region from Arras. The useful move is not to transfer a pithead into the city's history, but to examine a nearby regional society on its own ground. Here the focus is the Cité des Électriciens at Bruay-la-Buissière, not in Arras: specifically, the relationship between a miner's dwelling and the small outbuildings that supported household work.
This modest scale changes the meaning of industrial heritage. Coal was extracted underground, but the labour system also required places to eat, wash, store things and bring up families. A remembered mining landscape cannot consist only of machinery and spoil heaps.
Housing was part of the industrial system
The Ministry of Culture's building record dates the Cité des Électriciens to 1856–1861. It explains that the Compagnie des Mines de Bruay sought to house and retain workers recruited from other companies for its pits 1 and 2. The name refers to streets honouring figures associated with electricity, rather than to a settlement built for electricians. Ministry of Culture, Mérimée PA62000078
The connection between house and employment is therefore documented, not simply inferred from rows of similar buildings. Accommodation helped organise a workforce. Yet that purpose does not tell us everything about what residents made of their homes. A company's reason for constructing a dwelling and a family's experience of occupying it are distinct histories.
The difference prevents two equally flattening readings. These were not merely picturesque cottages detached from industrial relations. Nor were their inhabitants interchangeable figures whose lives can be explained completely by the employer's plan. The building record identifies a structure of recruitment; other evidence is needed to recover household choices, movement and memory.
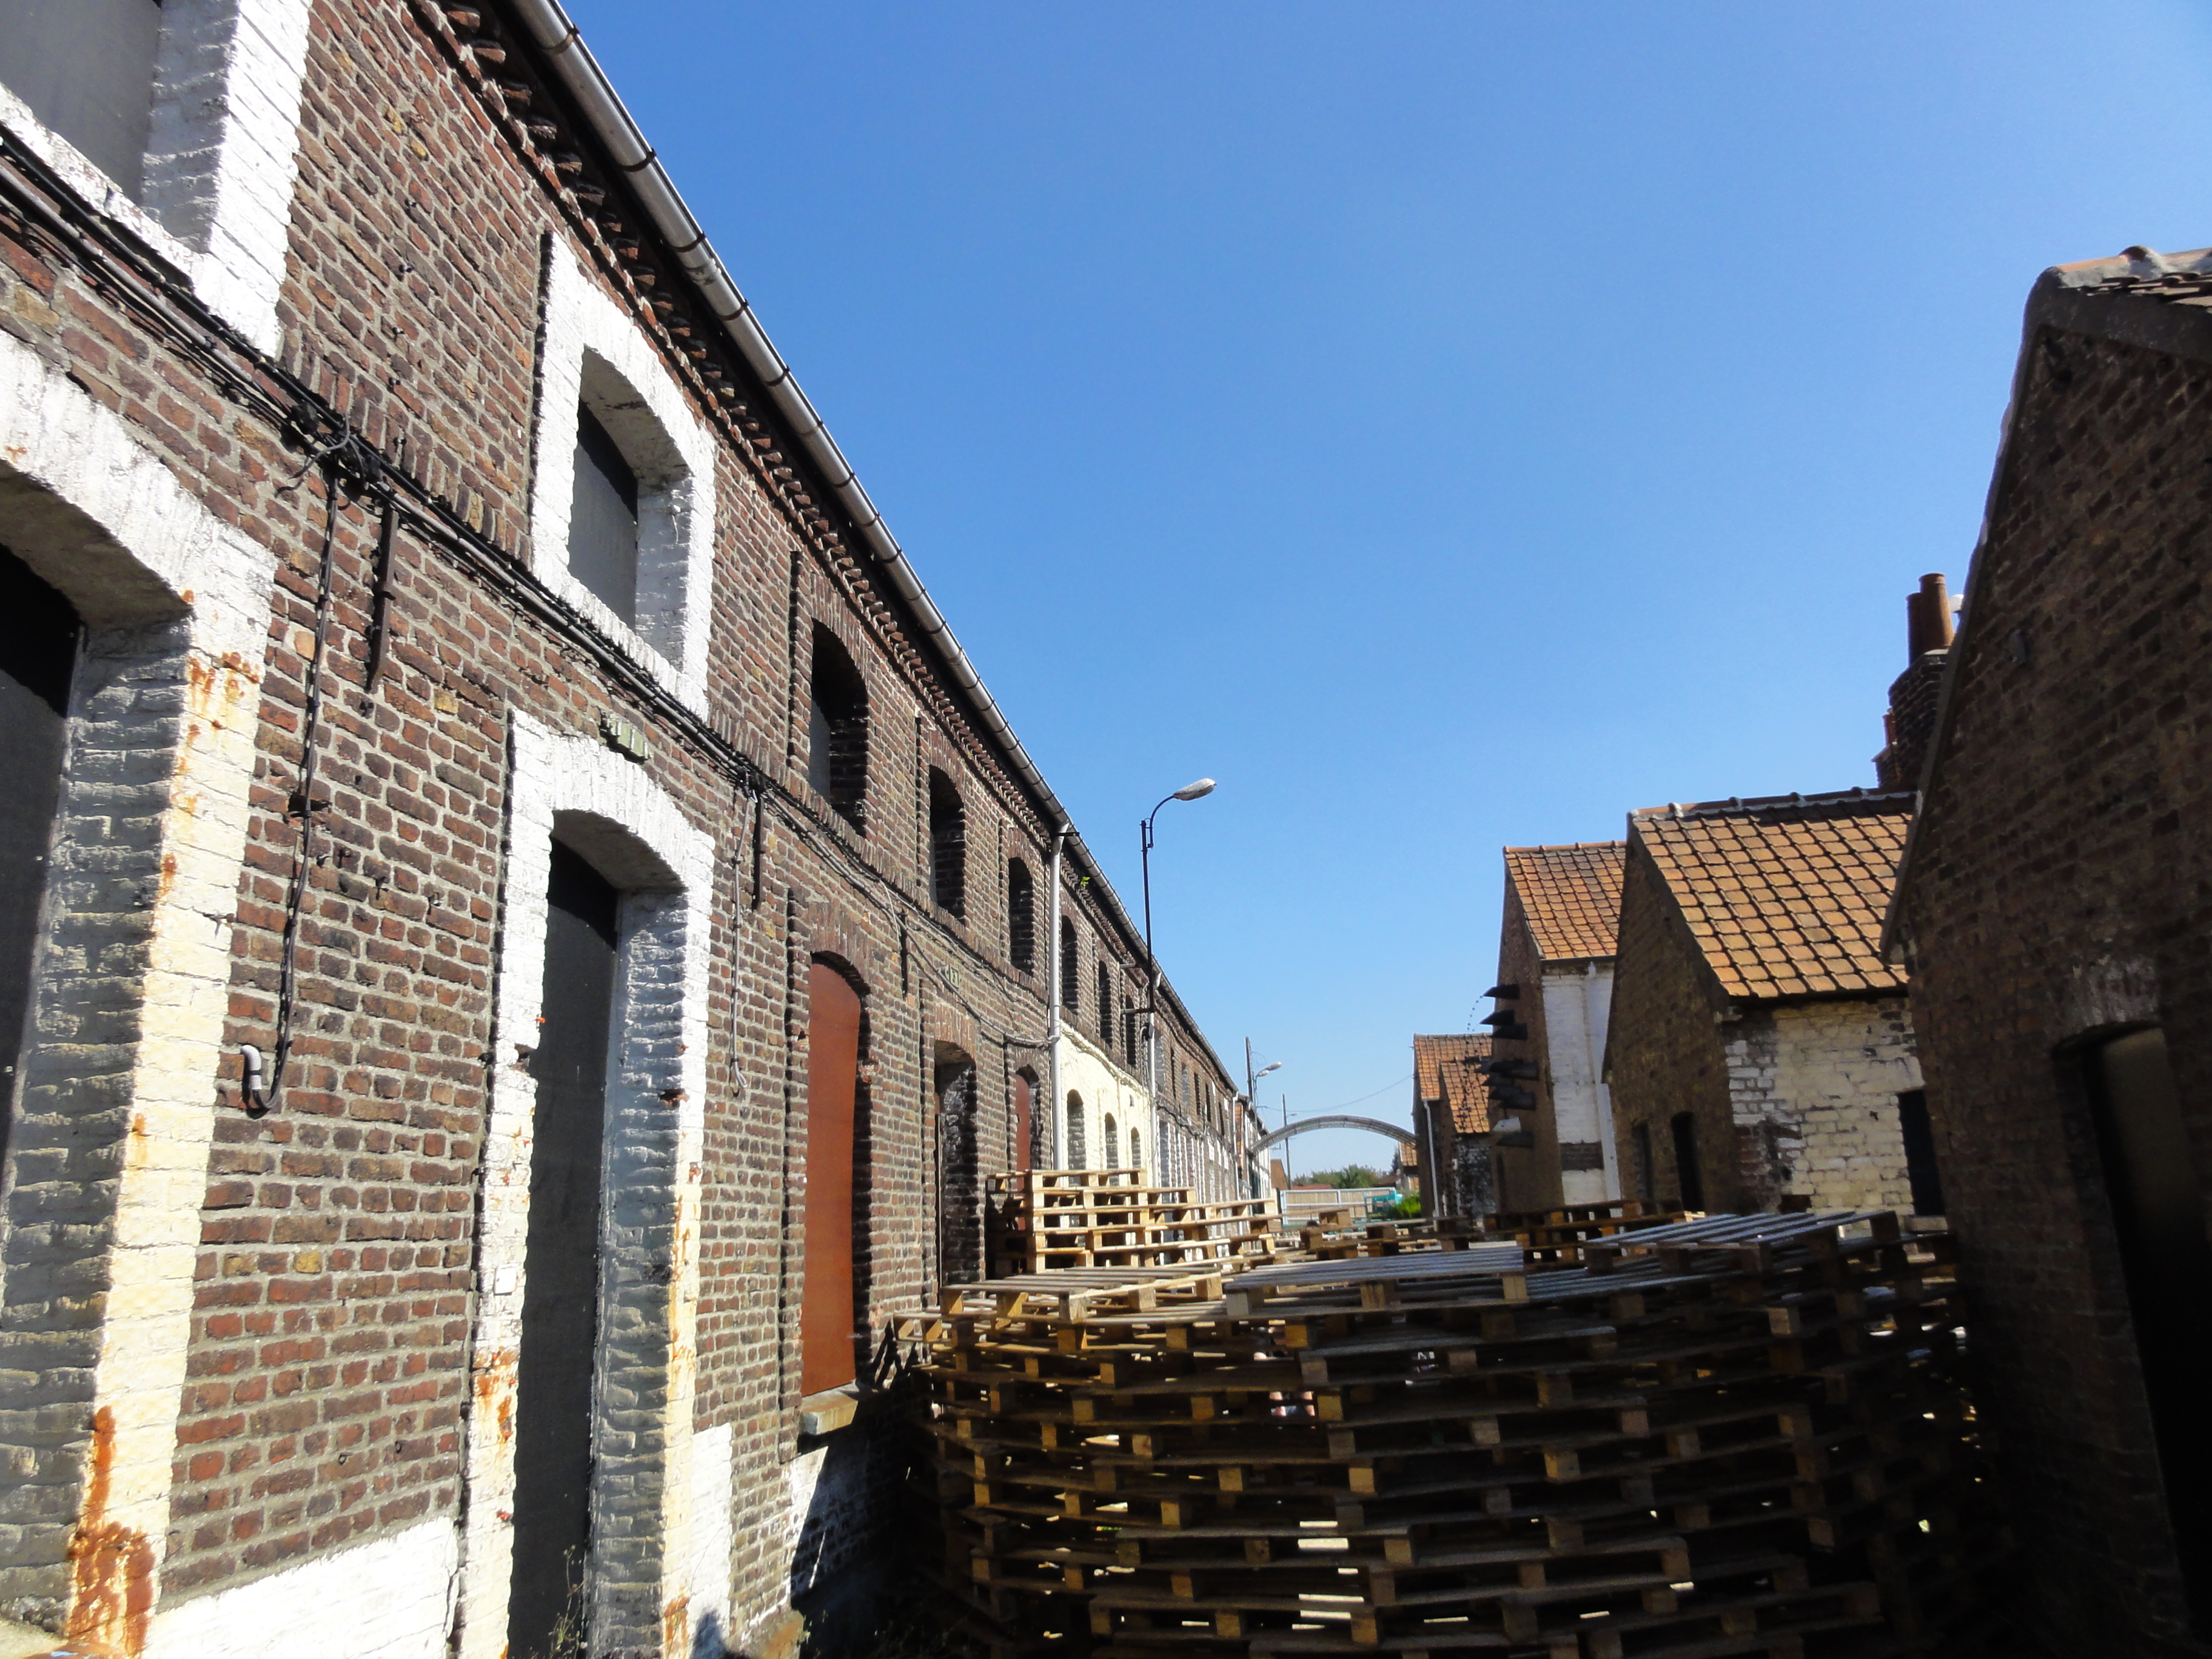
The Cité des Électriciens at Bruay-la-Buissière in August 2011, not in Arras. Houses and smaller outbuildings face one another across a narrow space. The view predates the later heritage conversion and does not establish the historical task performed in any one outbuilding. Photo: Jérémy Jännick, Wikimedia Commons; Public-domain dedication. Unmodified by publisher.

The small spaces around the house
The departmental heritage account describes dwellings with a ground-floor living room, an attic and a cellar. That vertical arrangement makes the home more than a front elevation: daily life was distributed through spaces with different capacities and uses. The account also describes a later conversion combining cultural facilities, gardens and accommodation, rather than an estate preserved entirely in its former function. Pas-de-Calais departmental heritage service, Cité des Électriciens
The site's 2025–2026 educational dossier adds a particularly useful detail. The carins, small dependencies characteristic of the corons, formerly accommodated washing facilities, rabbit hutches and sanitation. They belong in the history of the dwelling even though they are not its principal rooms. Cité des Électriciens, educational dossier, p. 2
Following this house-to-outbuilding relationship draws attention to work easily omitted from a mining story. Cleaning and maintaining a household do not leave the same monumental traces as a winding tower. Yet a small ancillary structure can reveal that domestic functions required space beyond the living room.
The architecture does not by itself identify who performed each task, how long it took or whether neighbours shared resources. Those are questions for household records and testimony. It does, however, make an important correction: the end of a shift at the pit did not mean the end of all the work sustaining the mining community.
Turning an address back into a life
The dossier for the 2021–2022 exhibition Une cité à taille humaine explains how the site's researchers approached former inhabitants. They combined public records, including censuses and household documents, with family photographs, correspondence and collected testimony. Their account emphasises arrivals and departures as well as long residence. It presents the exhibition as a stage in continuing research, not a complete inventory of every life. Cité des Électriciens, exhibition dossier, pp. 3–4
This method helps distinguish a dwelling from the people recorded at its address. One house can contain successive households; a person can move through several homes. A row of apparently stable facades may therefore conceal considerable change in residence, work and family composition.
The evidence types are complementary rather than interchangeable. A census records people through administrative categories at a particular moment. A family photograph preserves a selected occasion. A remembered story can explain an attachment to a room or neighbour, but may omit dates or ordinary routines. Connecting these sources is more demanding than placing an evocative quotation beside a brick wall.
For this article, the exhibition team's description of its research was examined, not the underlying personal files. No individual household's history is reconstructed here. The point is the discipline of moving from an architectural unit to a documented life without pretending that the building alone speaks for its occupants.
The regional museum provides a comparison
The Centre Historique Minier is at Lewarde, in the Nord department, not at Arras or Bruay-la-Buissière. Its museum presentation distinguishes displays about extraction and industrial change from La vie dans la cité minière, devoted to miners and their families. That separation supports reading domestic space as a subject in its own right, while keeping it connected to work at the pit. Centre Historique Minier, museum presentation
Its archive centre describes holdings originating in mining companies and the nationalised Houillères, including paper records, photographs and films. This institutional provenance matters. Company records can document the organisation of housing, but they should not automatically be treated as residents' own accounts of it. Centre Historique Minier, archives and documentary resources
The comparison is between methods, not a claim that the Lewarde display reconstructs this particular Bruay household. The regional museum can place a dwelling within a larger industrial history. The Cité's address-based research can bring that history back to particular people and spaces. Each loses precision if asked to do the other's work without additional evidence.
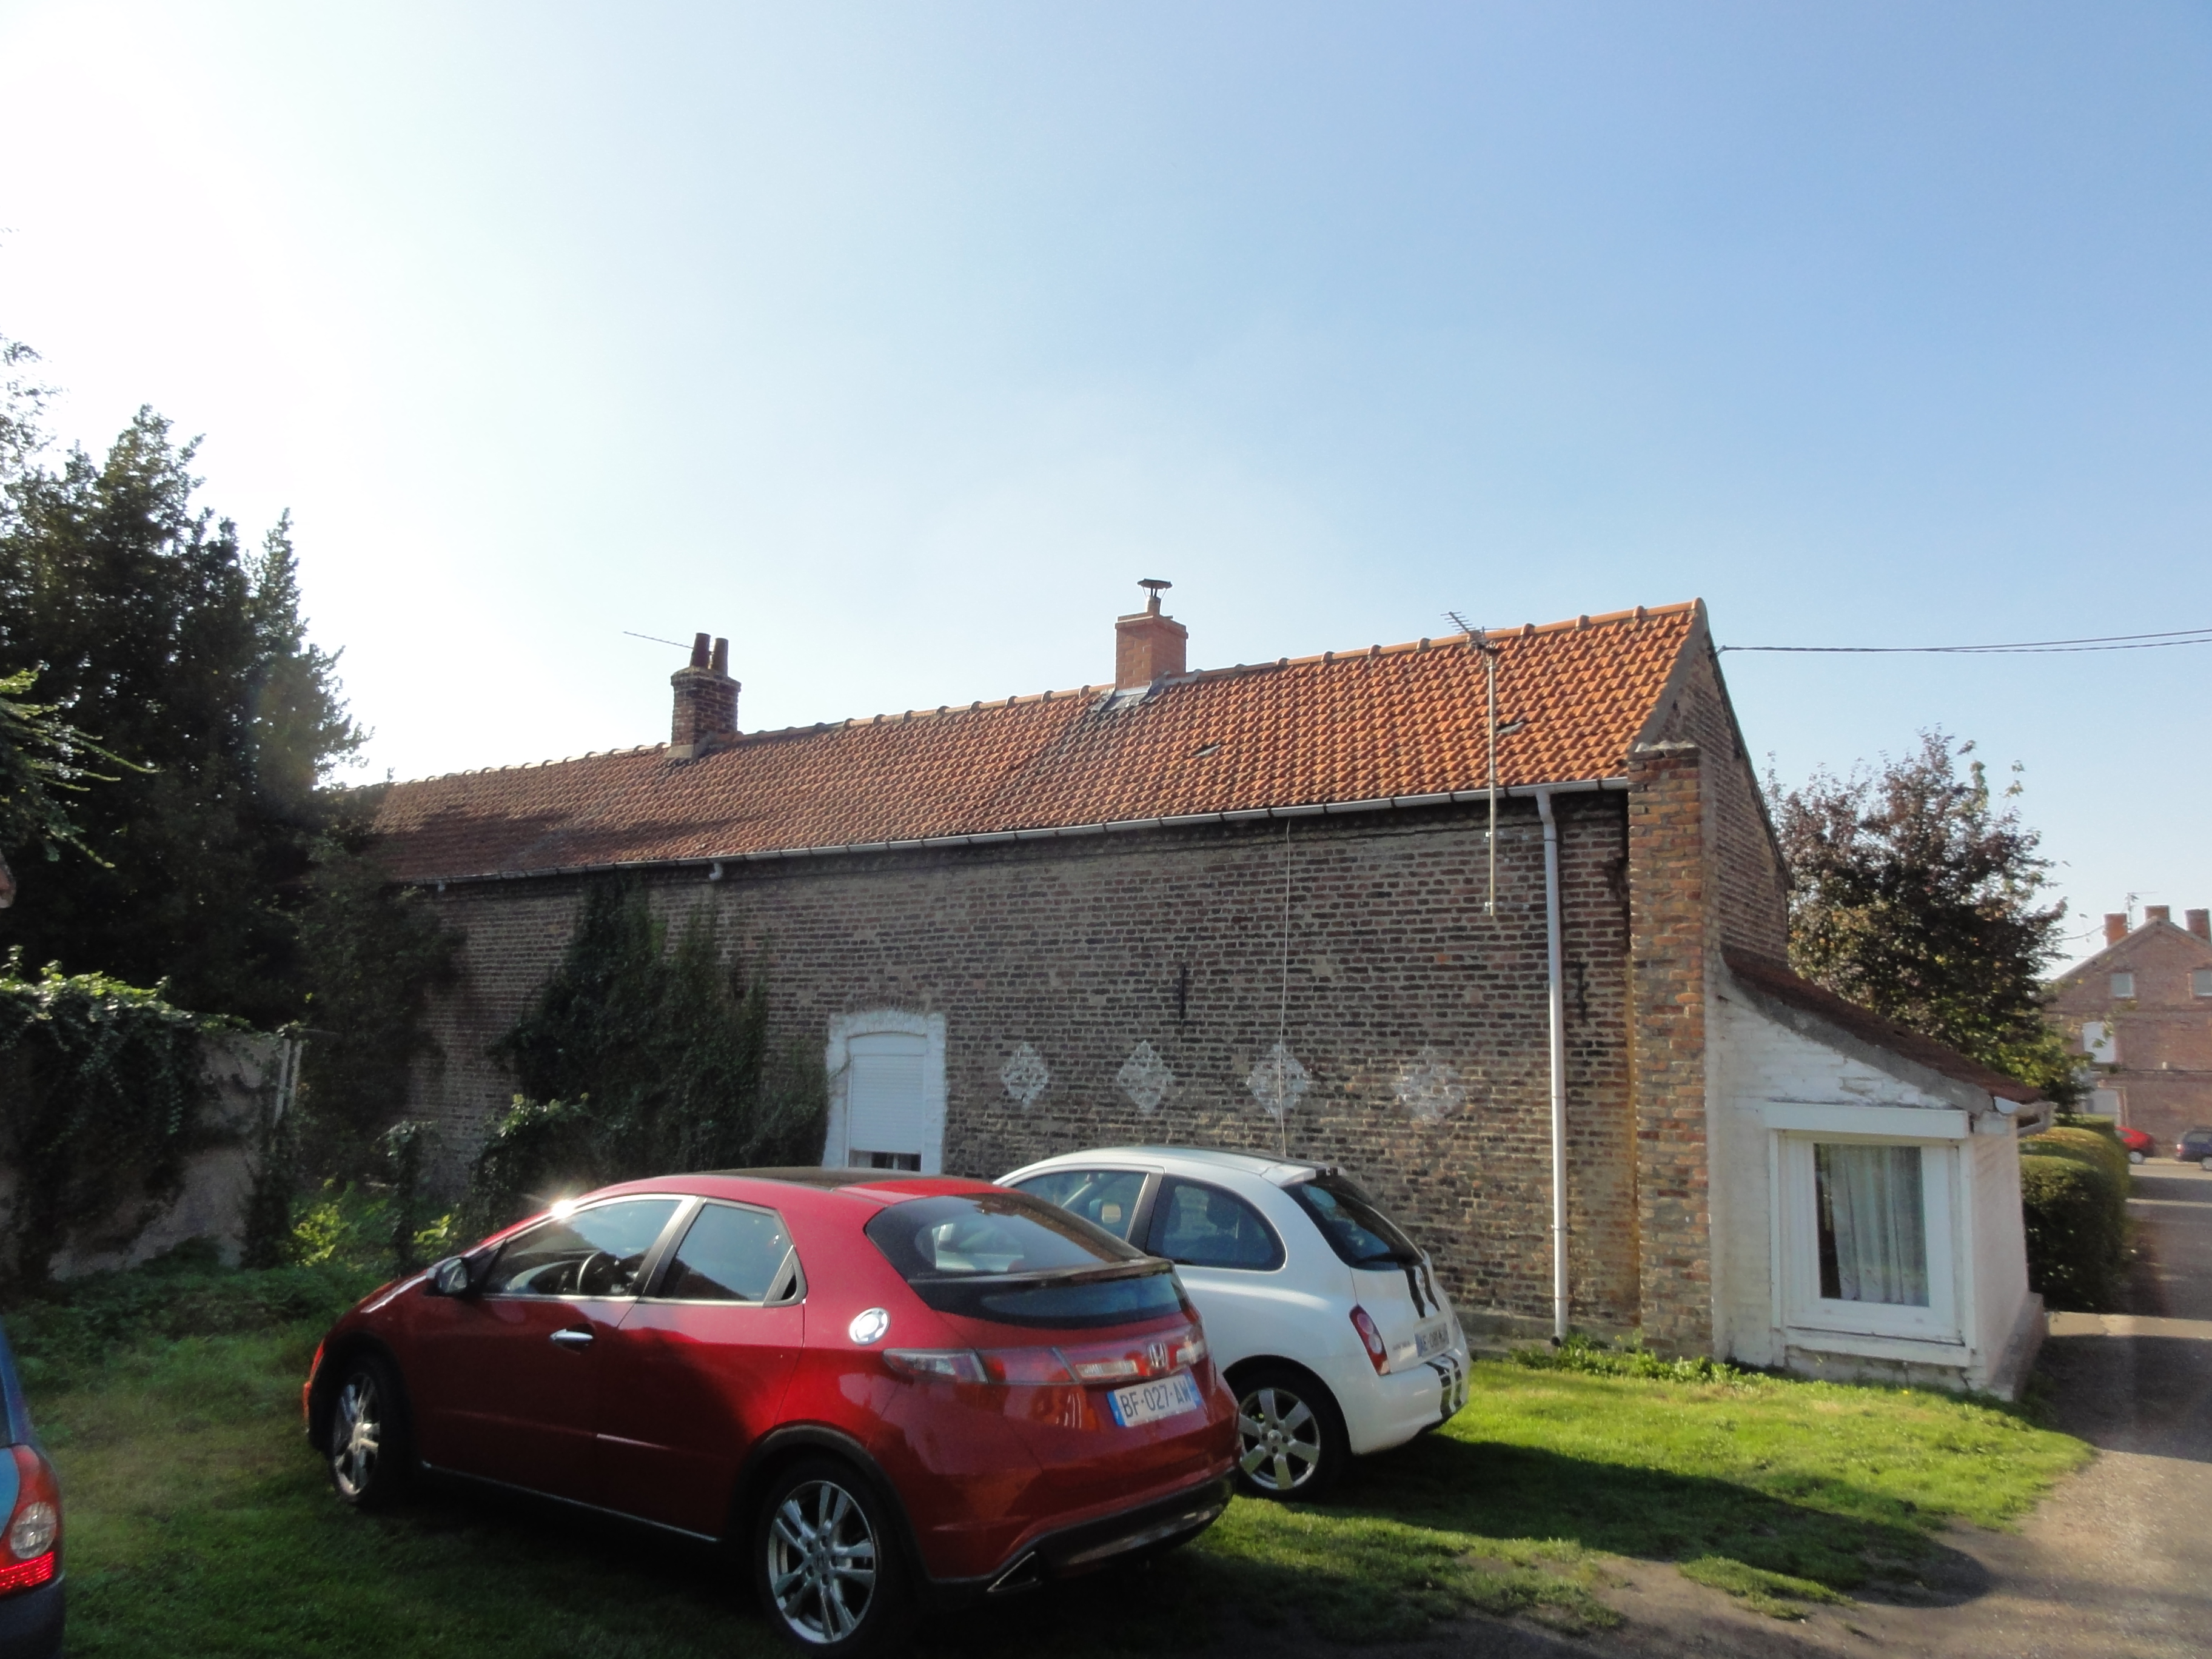
A rear view at the Cité des Électriciens in September 2011. Roofs, additions and vegetation present a different aspect from the more regular passage frontage. Their visible condition does not identify residents or date every alteration. Photo: Jérémy Jännick, Wikimedia Commons; Public-domain dedication. Unmodified by publisher.

Preserving does not mean freezing
The Ministry's restoration account describes a publicly supported conversion into a heritage, educational, cultural and tourism facility, with restoration and exhibition work receiving support in different years. That distinction makes the transformation legible: repairing buildings and constructing an interpretation of them were related but separate activities. Ministry of Culture, restoration account, 2019
The site's educational dossier is explicit that its ten demonstration dwellings are not intended to offer one harmonised picture of former coron life. Exposed materials, documentary evidence, everyday objects and artistic interventions contribute to a contemporary exploration of inhabiting a place. The presentation is therefore not a promise that every room has been returned to one exact historical date. Cité des Électriciens, educational dossier, p. 2
This is a productive distinction for the small outbuilding as well as the house. Keeping a structure can preserve evidence of a former function while allowing new uses. But the change should remain visible in the explanation. A present-day display is an interpretation of domestic life, not domestic life continuing untouched for the benefit of an audience.
The same caution applies to success claims. A restoration announcement documents a public commitment; it does not prove that every former resident welcomed the result or that a cultural project has solved the region's social difficulties. Those conclusions would require evidence beyond the building's survival and the existence of a programme.
A protected shell and an inhabited home
The Ministry record specifies that the 2009 historic-monument protection covers the ensemble's facades and roofs. This precise scope should not become a claim that every interior fitting or domestic arrangement has the same protected status. Ministry of Culture, PA62000078
The distinction between protection and memory is important. The exterior helps keep the settlement recognisable, while the remembered life of a house may depend on much less conspicuous things: a route between rooms, an accustomed place for a task, or a relationship with the neighbouring household. These examples identify questions for investigation, not features verified in a particular room at the Cité.
A careful interpretation therefore needs both scales. Without the built ensemble, household stories can become detached from the spaces that constrained them. Without documentary and personal evidence, the preserved ensemble can appear more uniform than the lives it contained. Neither a conservation boundary nor an exhibition room is a complete boundary around the past. The work is to explain what each preserves, and what must still be recovered elsewhere.
One coron is not the whole basin
UNESCO's account of the Nord-Pas de Calais Mining Basin includes several housing forms, alongside industrial, transport and community buildings. It places workers' settlements within a changing landscape rather than reducing the whole inscription to one architectural model. UNESCO World Heritage Centre, Nord-Pas de Calais Mining Basin
The Cité des Électriciens is consequently useful because it is specific. Its house-and-outbuilding arrangement lets a reader ask where the work of daily life took place. It cannot stand unchanged for all companies, all periods or all miners' families. Recognition of the wider mining landscape also does not turn every dwelling within it into a public exhibit.
Seen from Arras, the lesson is one of connected but distinct places. The regional mining story becomes clearer when Bruay's housing, Lewarde's museum and the Artois landscape are not collapsed into a single location. Memory resides in that relationship: in the industrial system that brought homes into being, the residents who gave them meanings, and the later institutions that decide how those meanings can be studied and shared.
Location orientation
Bruay-la-Buissière, France — general map search. The Cité des Électriciens discussed here is in Bruay-la-Buissière, not Arras. This community-level search is for orientation, not a verified site entrance, route, opening-hours or accessibility claim.
Source register
All sources were opened on 27 October 2026. PDF page references refer to printed pagination.
- Geographic boundary: Regional Environment Directorate, 2008 landscape atlas, Be1–Be3. Distinguishes the Artois/valley landscape unit from the mining belt; not a claim that Arras itself contains the selected settlement.
- Building and company purpose: Ministry of Culture, PA62000078. Construction chronology, recruitment rationale and street-name origin. The record's historic ownership field is not treated as current ownership; protection concerns facades and roofs, not an asserted complete interior listing.
- House structure and reuse: Pas-de-Calais departmental heritage account. Used narrowly for room arrangement and conversion components. Its inauguration chronology differs from the Ministry account; its date is not adopted.
- Domestic dependencies and interpretation: Cité des Électriciens, 2025–2026 educational dossier, pp. 1–4. Institutional description of carins and demonstration dwellings, not a survey of every historic household.
- Archival research and testimony: Une cité à taille humaine, 2021–2022 exhibition dossier, pp. 3–4. Curators' account of archival and oral-history work; original household files were not consulted.
- Regional museum comparison: Centre Historique Minier, museum. Lewarde's interpretation of family life distinguished from the Bruay site. No current access advice or personal visit implied.
- Archive provenance: Centre Historique Minier, archive centre. Holdings description, not examination of an individual company file.
- Public conversion: Ministry of Culture, restoration account, 2019. Documents state support and institutional objectives; not an independent assessment of social or financial outcomes.
- Wider landscape: UNESCO, property 1360. Diversity of mining settlements and associated infrastructure; no implication that the whole Artois region is inscribed.
Evidence limits
The narrow feature is the dwelling/carins relationship at Bruay-la-Buissière within the approved wider-Artois subject. No mining pit is relocated to Arras; Lewarde is explicitly a regional comparator in Nord. Household numbers and row-orientation counts vary between institutional accounts and are not asserted. No uniform division of domestic labour, continuous unchanged occupancy, consensus about restoration, or unrestricted access to lived-in housing is inferred. PDF text was available but the PDFs were not visually inspected; physical rooms and original archive records were not inspected. Several civic pages, the 2026 season programme, a research article, and an audit-publication link were not accessible for this research and were excluded. This is not a current operating, financial or visitor-access assessment.