Free · France
Périgueux: Roman Vesunna and medieval city layers
A house beneath a modern museum roof, two medieval centres, and a cathedral reshaped in the nineteenth century: Périgueux rewards a different question from “Which part is oldest?” Ask instead what kind of change each place preserves. A raised floor records a household's rebuilding. A treaty records a political relationship. A restored silhouette records a later idea of what an ancient-looking church should be. These are not interchangeable forms of evidence.
The useful contrast is therefore not a perfectly Roman quarter against a perfectly medieval one. It is between material remains, changing institutions and the decisions through which later generations have made those remains visible. This reading follows that contrast rather than offering a list of attractions.
Start with a house, not an imaginary average Roman citizen
Vesunna's archaeological site preserves a substantial Roman urban house, or domus, occupied between the first and third centuries AD. The museum describes painted walls, rooms around a garden, reception spaces, a kitchen, baths and rooms heated through a hypocaust system. These remains belong to a prosperous domestic setting; they should not become a model for every inhabitant's home. The nearby surviving tower belonged to a temple, not to this house. Domestic and religious remains help establish different uses of urban space. Vesunna: the archaeological site and its setting.
When reading a room label, separate its archaeological identification from the scene you picture. A kitchen designation can support a discussion of household work; it does not identify an individual cook. A reception room may suggest formal social encounters without telling us who attended a particular gathering. That restraint makes the surviving evidence more interesting, not less: the house offers specific questions about movement, service and display rather than a ready-made fictional family.
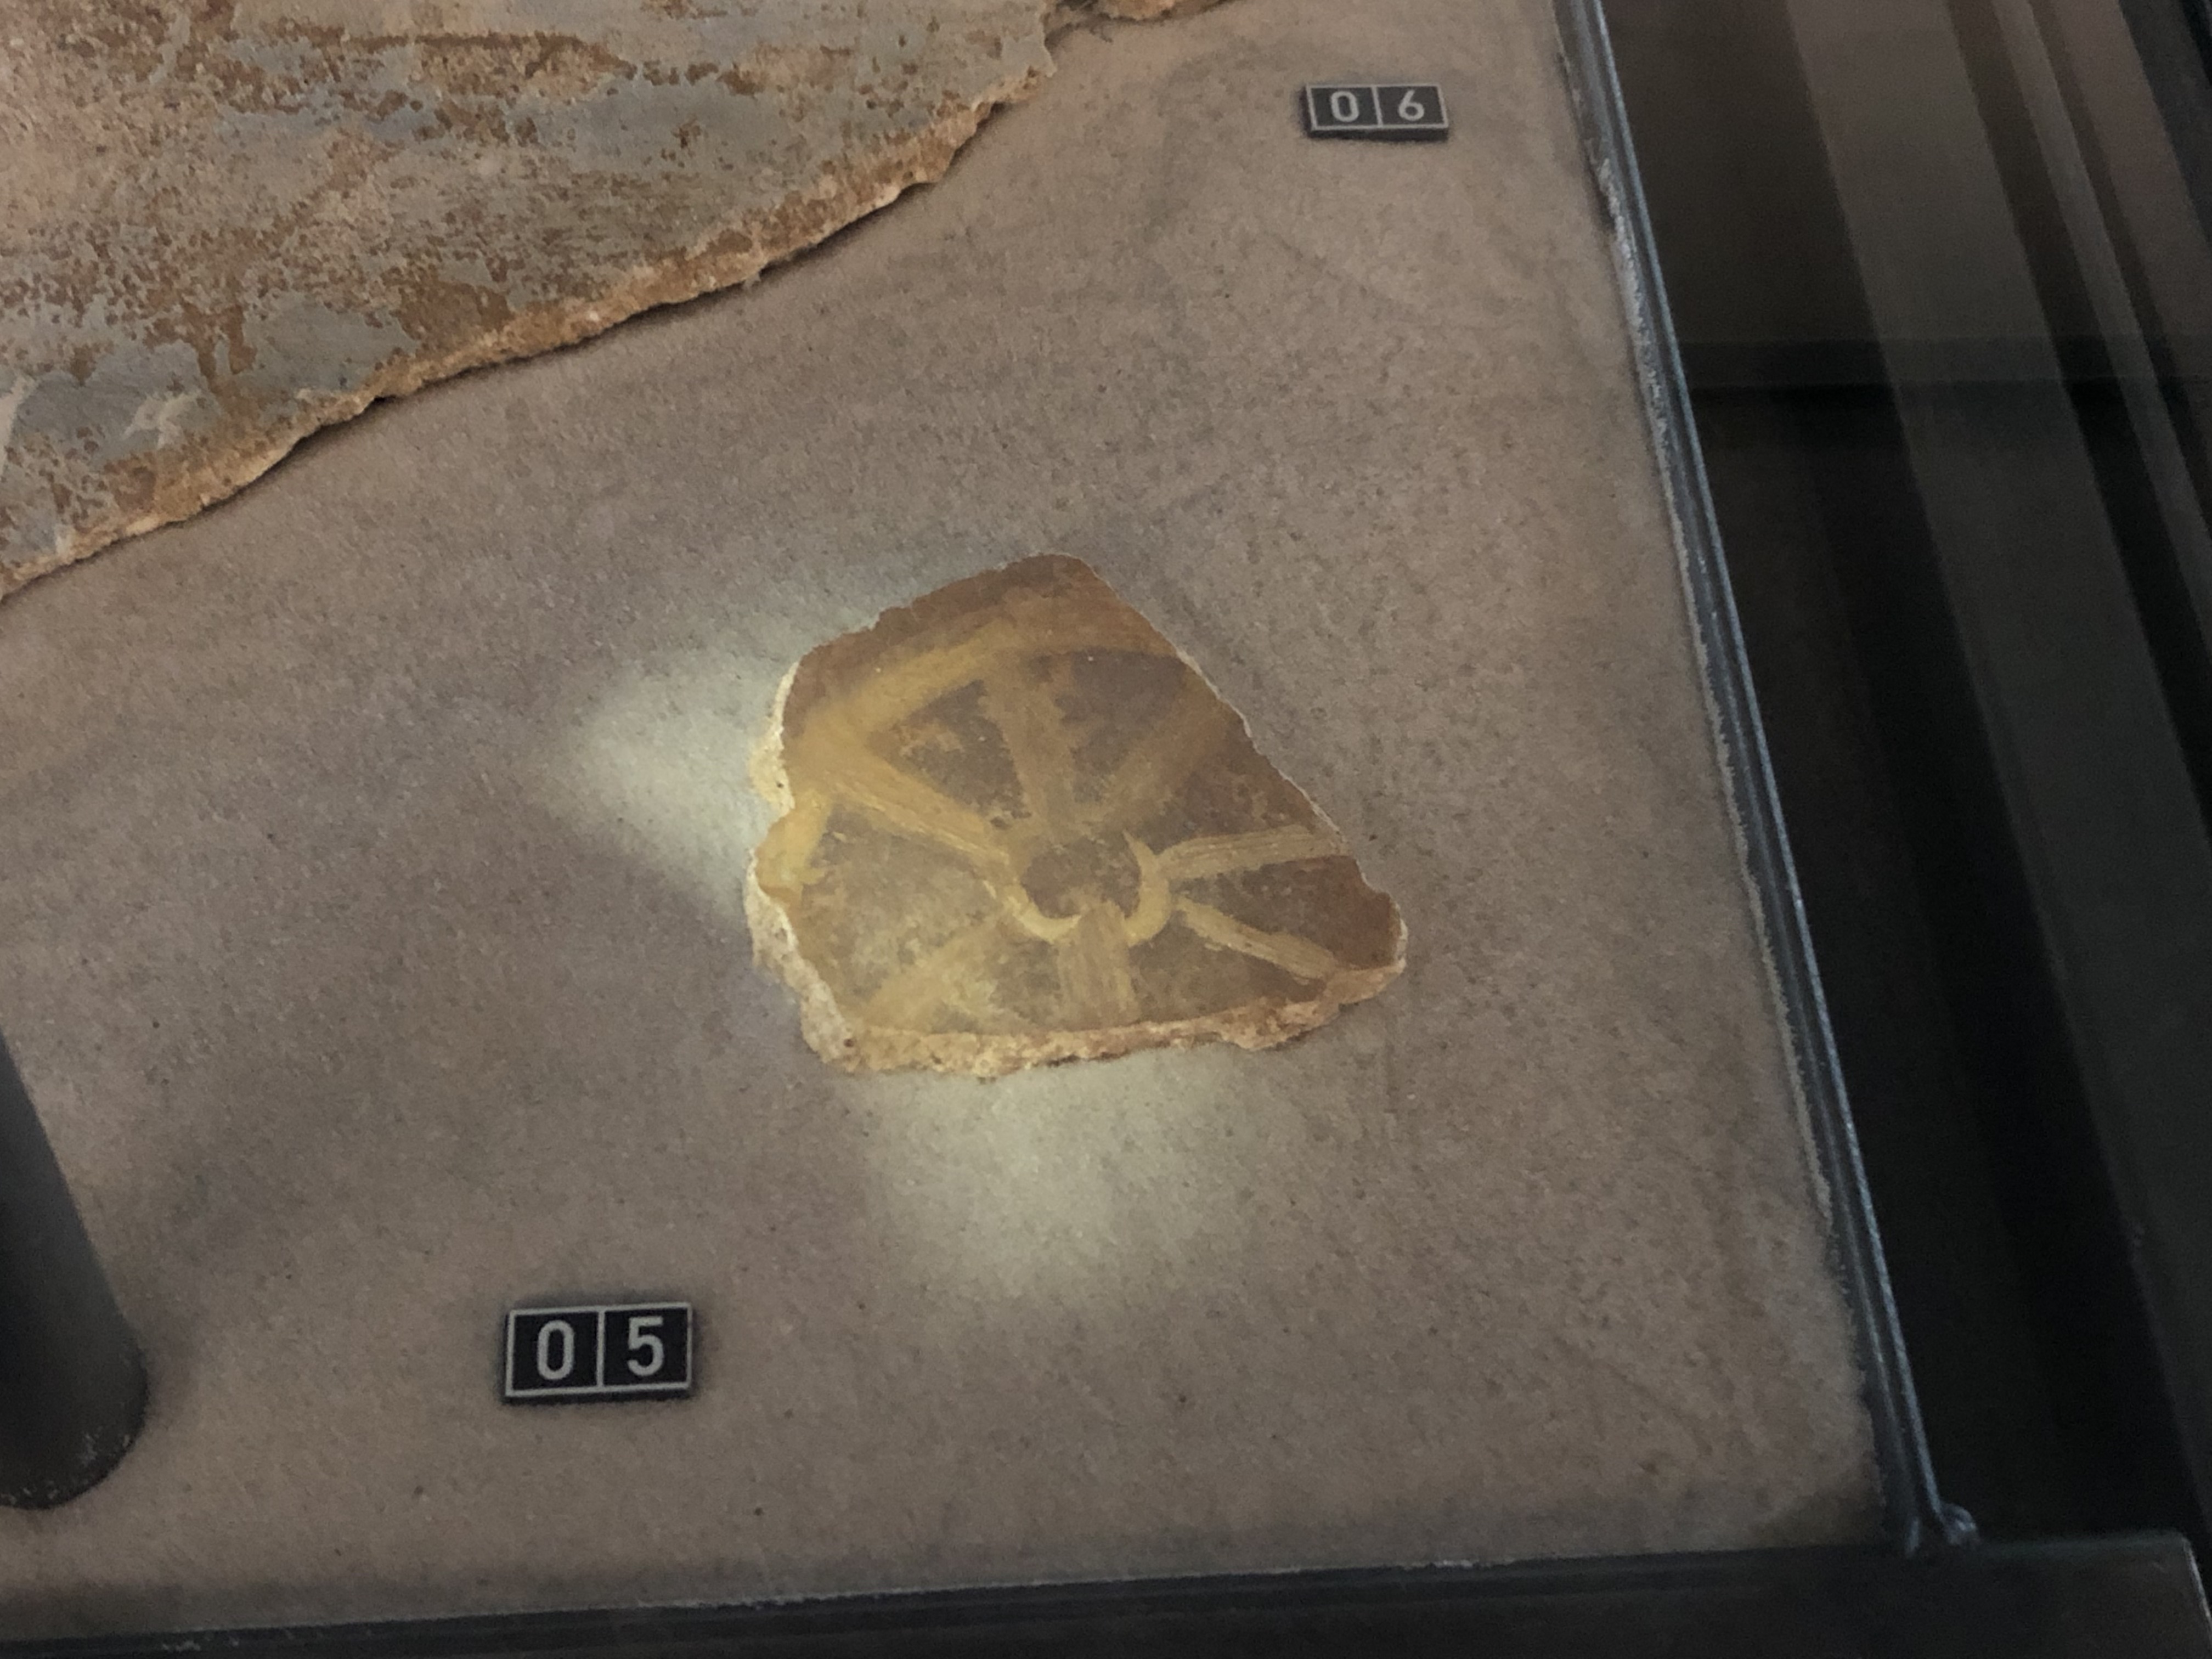
A fragment, not a complete room. AncientDigitalMaps identifies this displayed object as a chariot fresco fragment at Vesunna. The photograph, taken on 27 July 2019, shows a surviving piece rather than an in-situ wall or a reconstruction of every painted surface. Its display alone does not assign it to a particular rebuilding phase. Photo: AncientDigitalMaps, Flickr original, CC BY 2.0. Original image preserved without cropping or retouching; display must respect its EXIF orientation.
A Roman house could already contain more than one past
The excavation chronology describes an initial house of the first century and substantial alteration around the middle of the second. The ground level was raised by roughly a metre, and the residence was embellished. Later excavation campaigns revealed additional features, including a basin in the peristyle area, decorated reception space and a wooden pump. Archaeologists also identified a street and entrance arrangements during work associated with the new museum. These findings come from successive campaigns, not from one moment of discovery. Vesunna: excavation chronology.
A floor is consequently more than a surface on which people once walked. Its height relative to another floor can indicate a change in the building. On a plan, mark which elements are assigned to the same phase before connecting them into an imagined route. Otherwise, a visitor can accidentally assemble a house that never existed at one time. The same discipline applies to a reconstructed drawing: ask which phase it represents, and which parts survive in the ground.
Reused stone and two medieval centres
The city's historical account describes contraction and defensive rebuilding in late antiquity, including the reuse of stone from earlier monuments. Later, two distinct medieval centres developed: the Cité and the Puy-Saint-Front. The latter grew around its religious establishment, with commercial and artisanal activity. Their relationship involved rivalry as well as eventual union in 1240. City of Périgueux: historical overview.
This makes a simple chronological colour scheme misleading. “Roman” material can enter a later defensive structure; a medieval community can occupy an area with an earlier urban history. Likewise, two places inhabited at the same time need not share the same institutional identity. Use two questions when comparing them: What was physically reused? and Who exercised authority here? The answers may operate on quite different timescales.
Do not date an anonymous block by its appearance alone. An apparently old stone can be moved, recut or repaired. A responsible observation records the position and any accompanying interpretation first, then treats an unsupported date as a question rather than a conclusion.
What the archive adds to the union story
Dordogne's departmental archives provide an index to the Bibliothèque nationale de France's Collection Périgord. Under the union of the Cité and Puy-Saint-Front, it identifies extracts concerning the 1240 treaty at 1 MI 273, folios 241–249, corresponding to Collection Périgord volume 72. The index also points to a 1286 transaction involving the count and the community. These references locate material; they are not a transcript of the treaty. The collection contains originals and copies, and the departmental references concern microfilms. Archives départementales de la Dordogne: Collection Périgord index, PDF page 144.
For a reader, the distinction is practical. The municipal account supplies a historical outline; the finding aid tells a researcher where to investigate a particular claim. Before quoting an agreement's terms, the relevant document or reproduction would need to be consulted. Recording the shelfmark is a useful next step, but it is not evidence that the clauses have already been read.
Saint-Front: a medieval building seen through later intervention
The municipality's 2026 Saint-Front booklet places the present Greek-cross arrangement in the twelfth century while explaining the site's earlier religious history and remaining chronological questions. It also identifies a major later transformation: Paul Abadie's restoration, undertaken between 1852 and 1883, strongly shaped the building's visible character. Saint-Front became the cathedral in 1669, succeeding Saint-Étienne in that role. Its inclusion in the UNESCO Routes of Santiago de Compostela in France dates from 1998; this is not a designation of every building in Périgueux. City of Périgueux: Focus Saint-Front, May 2026.
A skyline photograph therefore cannot function as an uncomplicated image of the twelfth century. The right question is not whether restoration makes the church “inauthentic,” but which historical moment a particular feature expresses. That question allows medieval fabric and nineteenth-century architectural interpretation to matter at the same time. It also keeps institutional history separate from construction: becoming a cathedral is a change of role, not proof that the entire structure was built in that year.
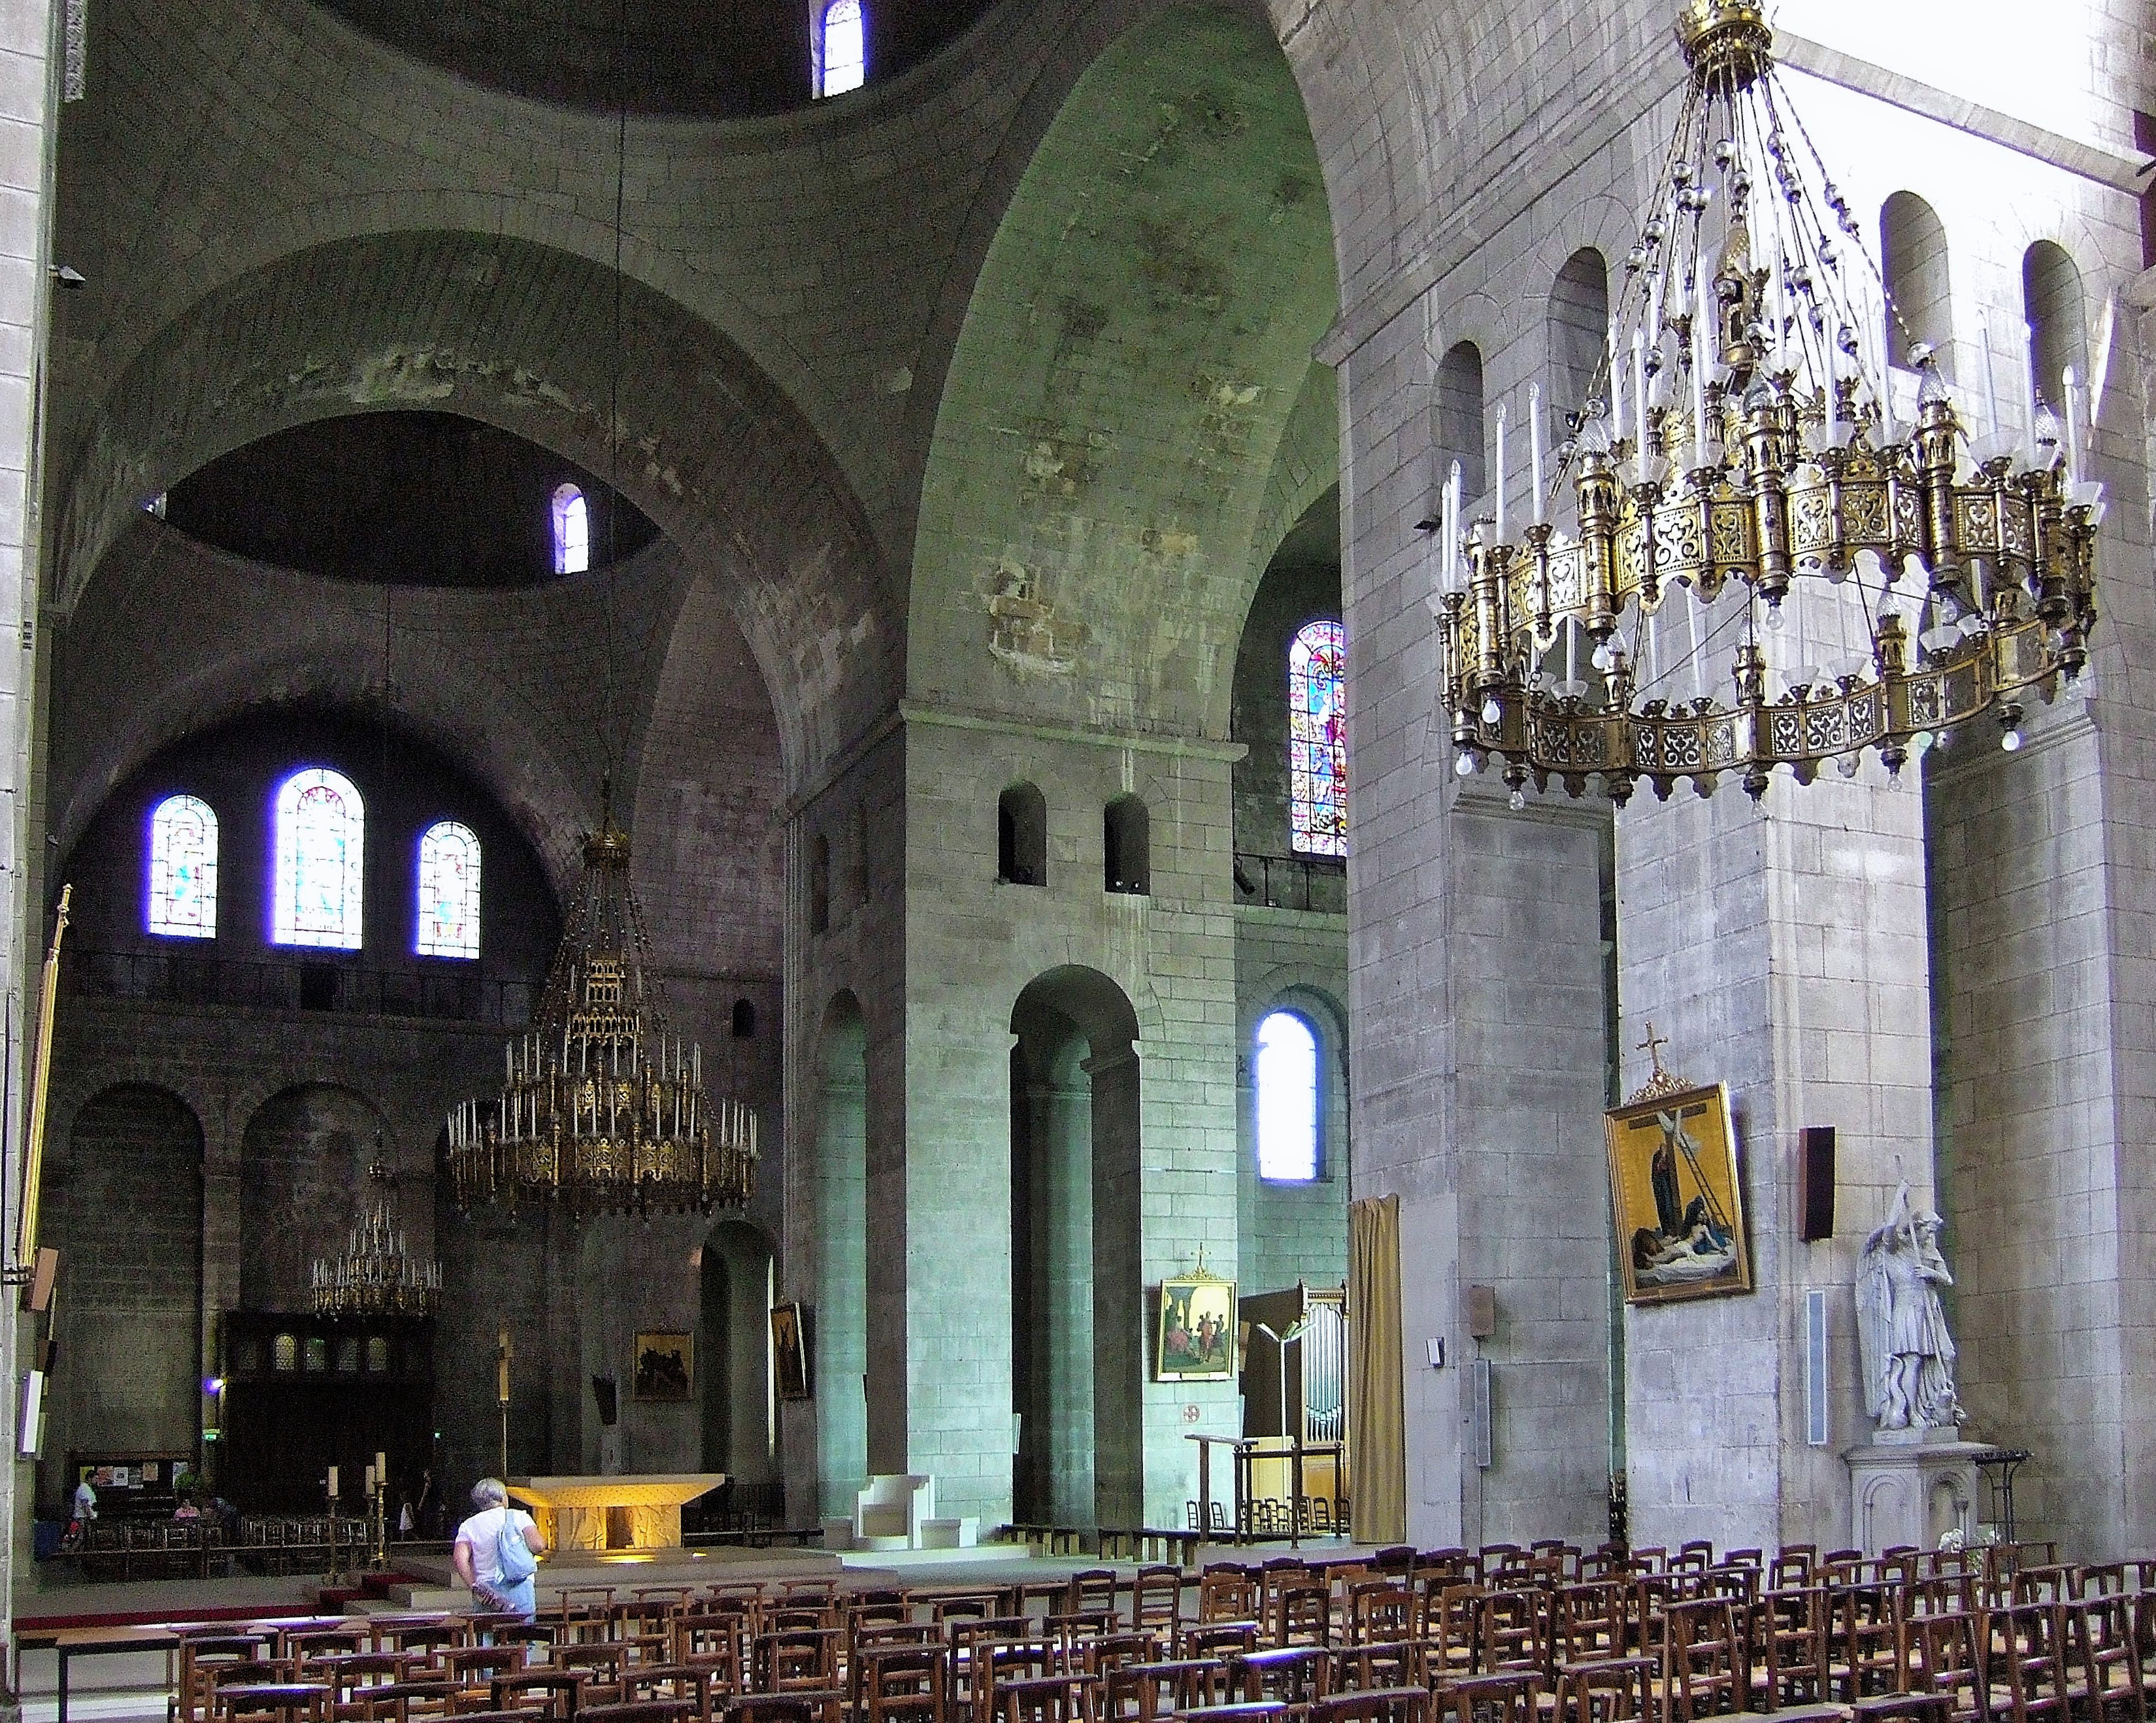
An interior is not a single date. This 29 July 2008 view of Saint-Front shows stone arches and suspended lights together. It is a dated interior comparison, not evidence that every visible feature is medieval or an assessment of present access. Photo: Morio60, Flickr original, CC BY-SA 2.0. Original image preserved without cropping or retouching; any adaptation must retain the applicable share-alike terms.
The modern city is another layer, not merely a viewing platform
The Roman house emerged during preliminary investigations for a proposed housing development in 1959. The land had been occupied by municipal nurseries; the discovery caused the housing project to be abandoned. The museum's account also explains the importance of wall paintings surviving in place and the site's protection as a historic monument in 1963. This is a modern urban decision as much as an archaeological discovery. Vesunna: discovery and protection of the site.
The building competition of 1993 sought to protect the remains while making them accessible and understandable. Jean Nouvel's museum opened in July 2003. Its canopy and glazed enclosure are part of how the ancient site is experienced today; they also maintain visual relationships with the surrounding landscape and surviving monuments. Vesunna: the museum building.
The analytical consequence is simple: “What survived?” and “How can we see it?” are separate questions. Excavation, conservation and display determine the second. A museum plan or interpretation panel should be read as a carefully constructed explanation of evidence, not mistaken for an object that has travelled untouched from antiquity.
A three-entry field note that avoids a false timeline
Use the following short format on paper or in your own notes. It requires neither specialist drawing nor access to restricted remains.
- Material entry: Select one labelled feature at Vesunna. Note the label's identification, the phase if given, and the part actually visible. Add one unanswered question. Do not complete missing walls from imagination without marking the addition as conjecture.
- Institutional entry: Compare the Cité and Puy-Saint-Front in the civic history. Record the union date separately from any building date. If researching further, retain the archival reference alongside the question you want the document to answer.
- Interpretation entry: At Saint-Front, distinguish a statement about medieval construction from one about Abadie's intervention. If no source assigns a feature to a phase, leave its date open.
Finish with a single sentence explaining a change rather than a superlative: “This evidence shows a change in use, authority or presentation because…” If the sentence requires an undocumented leap, revise it. This is a more durable souvenir of Périgueux than a ranking of its oldest-looking façades.
Orientation and a dated access caution
For broad orientation, use this map search for Vesunna in Périgueux. It is a place search, not an inspected walking route or an entrance guarantee.
Checked again on 28 October 2026, the museum's homepage announces roof works from 19 October, with the main gate on rue du 26e Régiment d'Infanterie closed for an estimated six to eight weeks. It says the museum remains open and lists alternative gates, including one on that street near the railway, one on rue du Professeur Peyrot and one on rue Claude Bernard. Consult the current notice before travelling; temporary arrangements can change. Vesunna: current access notice.
Source register and limits
Research was remote. Municipal, museum and departmental archival sources were read; no on-site observation, archival manuscript inspection or present-day route test is claimed. The Collection Périgord index was consulted, not the treaty itself. Excavation interpretation, civic historical summary, archival finding aid and modern architectural history have different evidential roles.